Industrial Unit Office and Workshop Refurbishment Caldicot
Overview
We refurbished an industrial unit in Caldicot, South Wales, for an electrical company that had taken on the space and needed it to work as a professional office and workshop.
The client wanted a clean black, white and charcoal finish throughout, along with better storage, lighting and facilities for everyday use. Our work covered the mezzanine offices, electrics and lighting, staircase, toilet, kitchen and storage.
Scope of Work
Mezzanine office and meeting room
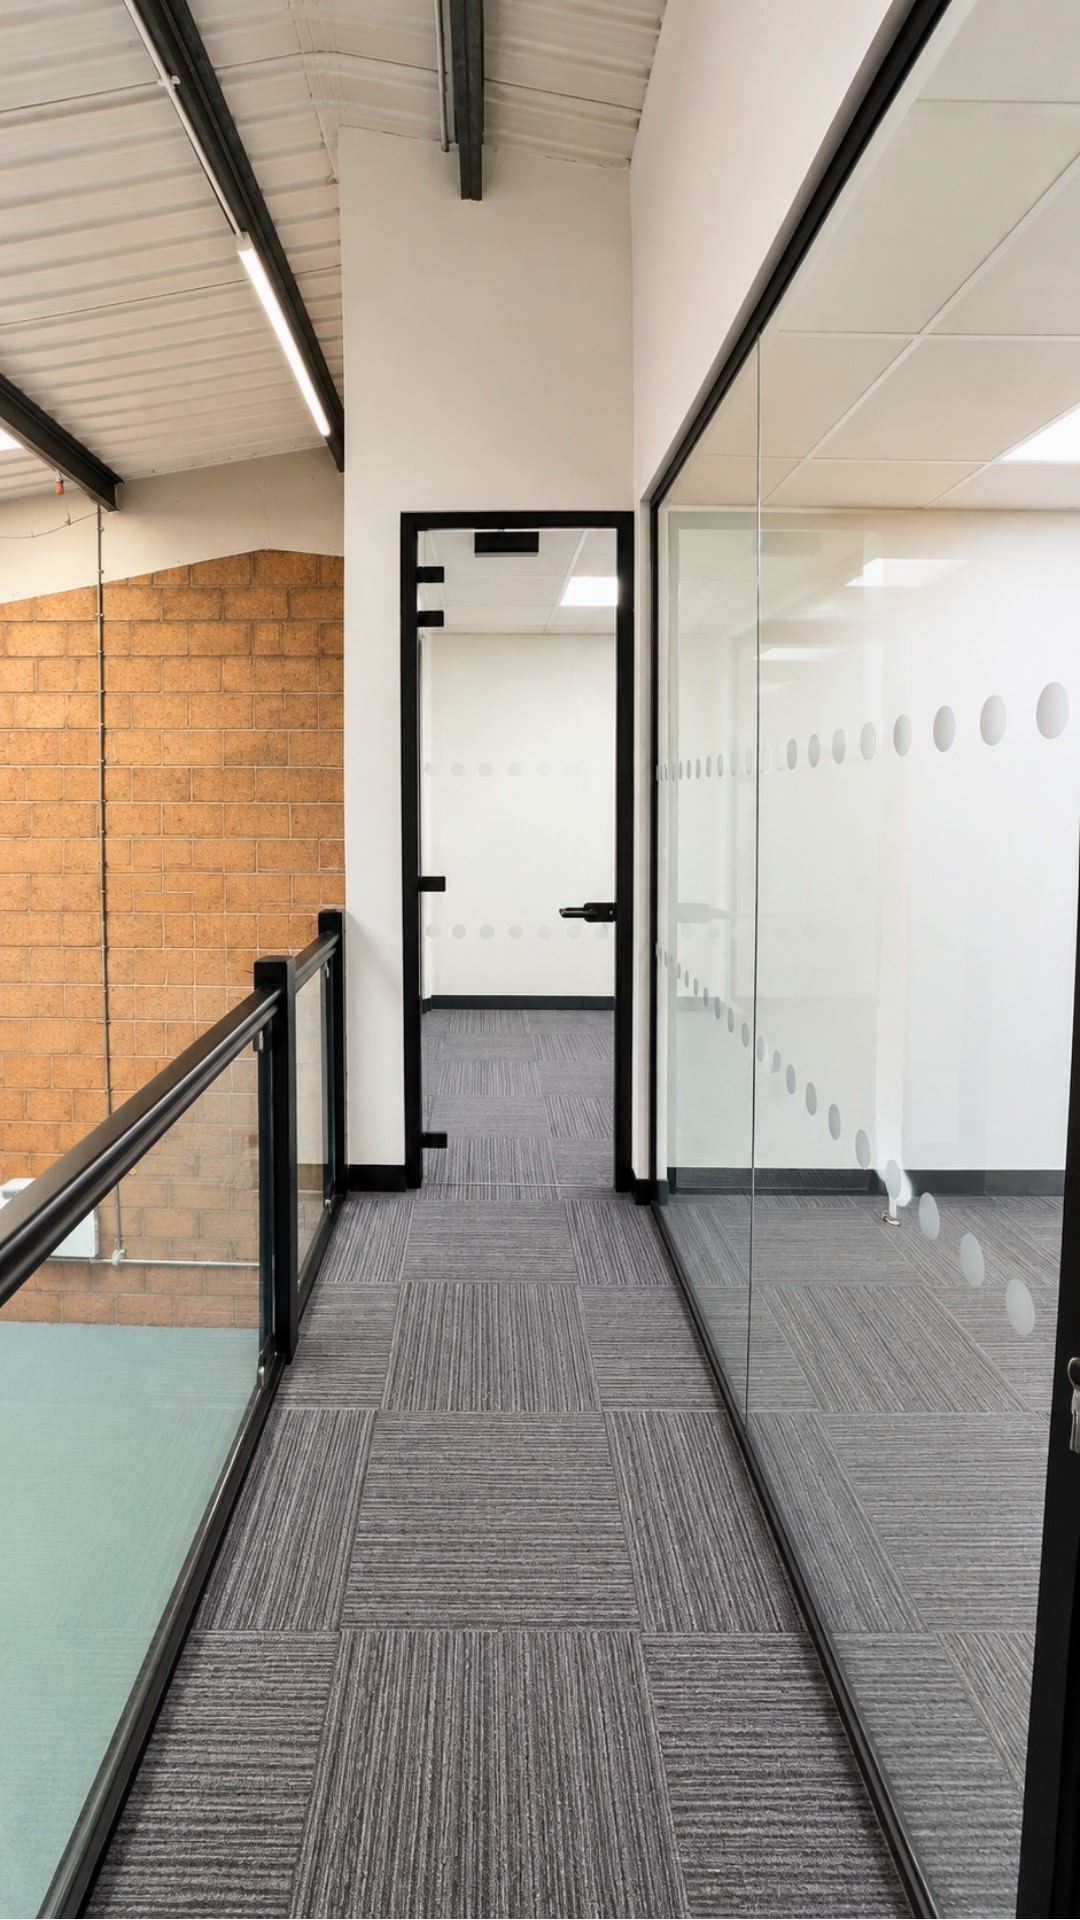
We built a glass-fronted office and a glass-fronted meeting room on the existing mezzanine. The rooms have plasterboard walls and insulated white suspended ceiling tiles made from recycled material, giving the business dedicated professional spaces while keeping the open feel of the unit. Checkerboard-style carpet flooring completes the rooms and ties in with the black and white scheme.
Electrical and lighting upgrades
We upgraded the electrical installation to suit the new layout, adding extra power points, new LED panel lighting and emergency lighting. The office areas are now brighter, more efficient and more practical to work in.
Staircase refurbishment and glass balustrade
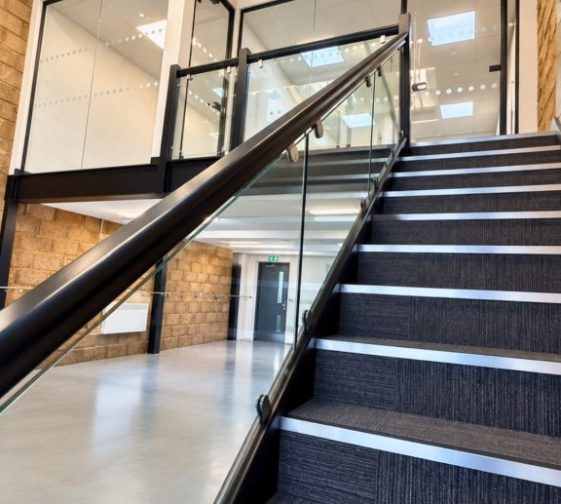
The original timber staircase was kept and refurbished, then fitted with glass panels in a black-finished system to create a modern balustrade.
Toilet refurbishment
The existing toilet was completely refurbished. We removed the old tiles, boxed in the pipework, fitted new plasterboard and plaster finishes, and installed a new toilet, basin and taps. A stainless-steel slimline hand dryer, a new door and new door furniture were added before the room was fully redecorated.
Bespoke under-stairs storage
We built a new under-stairs cupboard to house the existing heater and provide additional storage. A lockable door keeps the equipment and stored items secure, making practical use of space that was previously wasted.
Modern kitchen area
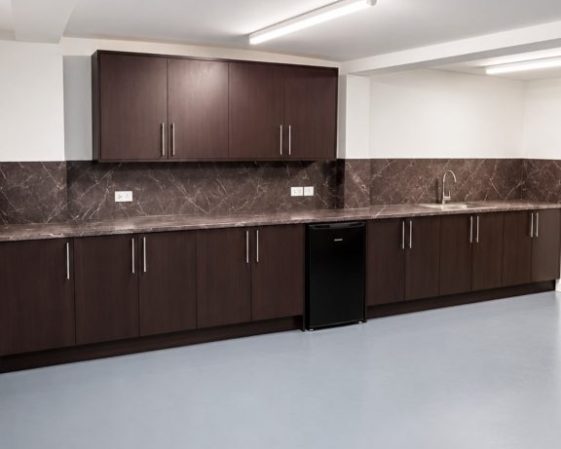
A new kitchen area was fitted with generous storage in a contemporary charcoal finish, completed with a grey marble-effect laminate worktop and matching splashback that suit the black, white and grey colour scheme.
Challenges and Solutions
The most technically challenging part of the project was the staircase. The client wanted to keep the existing timber stairs, but the staircase was tied into the building’s structural steelwork, which made fixing the new glass panels more complex than a standard installation.
We installed additional supports to give the glass panels a secure and robust fixing. This meant the original stairs could be retained and refurbished while still achieving the clean, contemporary finish the client wanted.
Inside the unit, the aim was to create private, professional rooms without losing the sense of space. Glass fronts on the mezzanine office and meeting room gave each room its own defined area while keeping the mezzanine open and spacious.
Results
The completed project transformed the industrial unit into a sleek, modern and functional office and workshop.
The glass-fronted mezzanine rooms, refurbished timber stairs, black glass detailing, modern lighting, contemporary kitchen and upgraded facilities give the client a professional workspace that stands out while staying practical for day-to-day use.
The project shows how an existing industrial unit can be transformed through a considered commercial refurbishment and fit-out, creating a professional environment without losing the practical requirements of the original workspace.
Project Details
- Location: Caldicot, South Wales
- Project type: Industrial unit office and workshop refurbishment
- Client: Electrical company
- Works: Mezzanine office fit-out, glass partitions, plasterboard partitions, suspended ceilings, flooring, electrical upgrades, LED lighting, emergency lighting, staircase refurbishment, glass balustrade, toilet refurbishment, kitchen installation and bespoke storage
Planning an office or commercial refurbishment in South Wales? Get in touch to talk through your project.