Office Partitioning · SA1 · City Centre · Uplands · Morriston · Swansea
Office Partitions Swansea
Most partition quotes are priced off a floor plan and a per-metre rate. That’s how a “confidential” office ends up letting every word through, because nobody looked at what was happening above it in the ceiling void, or below it in the raised floor. Interior Systems Wales specifies partitions around the building they’re going into, not a generic rate card.
Arrange a Site SurveyWhy Swansea Buildings Need Their Own Approach
Swansea packs a wider range of building ages and construction types into a small commercial footprint than most South Wales cities. That changes what a partition needs to do before it changes what it looks like.
Interior Systems Wales installs solid, glazed, acoustic and fire-rated partitions across Swansea, from SA1 waterfront developments to Victorian terraces converted to offices on the Uplands and industrial units in Morriston. We plan every one alongside the suspended ceiling it meets, because a partition and the void above it are one acoustic and fire system, not two separate trades.
The wall itself is rarely the problem.
Most partition failures happen at the junctions: the ceiling void above, the raised floor below, or a service penetration nobody sealed properly.

A partition is only as good as the junctions it can’t see — the ceiling void above it and the floor beneath it.
Three Things That Change the Specification in Swansea
We survey before we specify, because Swansea’s mix of coastal, period and multi-tenant buildings means one partition system rarely suits the whole city.
Coastal Exposure
Sea air around SA1, the Marina and Mumbles Road corrodes standard steel fixings faster than inland sites. Track screws, door closer mechanisms and even cavity staples can fail years before the visible finish shows wear. We specify galvanised or stainless components near the water and manage humidity in ceiling voids on waterfront buildings, where newer insulation can trap moisture against older adjoining brickwork.
Listed & Pre-1948 Buildings
Swansea has over 500 listed buildings, many of them commercial premises in the city centre, on Walter Road and around St Helen’s Road. Listing in Wales is administered by Cadw and protects the interior as well as the exterior, so fixing a partition to a listed wall or altering a period stair enclosure can need consent regardless of how minor it looks. We check listing status as standard.
Multi-Tenant Buildings
A large share of Swansea’s office stock, particularly around the city centre and Maritime Quarter, sits above retail or shares a building with other tenants. A compartment wall that doesn’t reach the structural soffit isn’t just your problem in a shared building — a fire or noise path through a shared void affects everyone on the lease.
Mixed-Age Ceiling Voids
Older ceiling voids often carry redundant cabling, past alterations and awkward ductwork routes that a floor plan will never show. We check the void on site before committing to a partition layout, not after the wall is up.
None of this means every job needs the most expensive specification. It means the specification should come from the building, not a rate card.
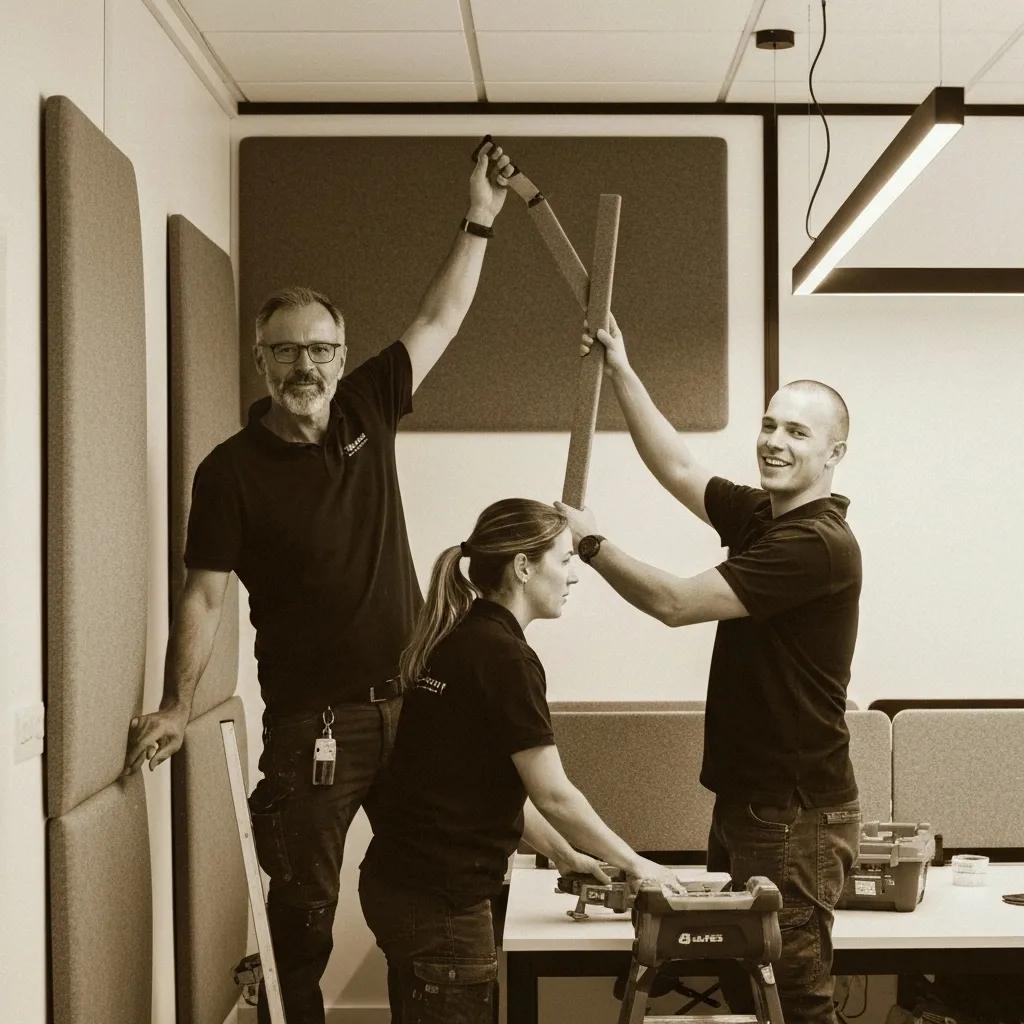
A good partition should feel like it was designed for the room, not dropped into it. Acoustics, fire performance and finish all need to work together once the office is occupied.
Choosing the Right Partition System
Most Swansea offices end up using two or three partition types across one project, not one system throughout. Here’s how we actually think it through with clients.
Solid Partitions
Metal stud and plasterboard remains the most dependable choice for private offices, HR rooms, storerooms and back-of-house space. A standard 70mm system with a single layer of 12.5mm board each side and no infill only reaches around Rw 35–40dB. Add 50–100mm of mineral wool infill and the same build-up typically improves to Rw 45–48dB — the difference between a stock cupboard and a genuinely private room.
Glass Partitions
Glass suits Swansea’s growing number of client-facing offices and waterfront developments, where daylight and an open feel matter. Frameless systems give the cleanest look; framed aluminium costs less and takes acoustic glazing more easily. Full options are on our glass office partitions page.
Fire-Rated Partitions
Where a partition forms part of a compartment line, sits along an escape route, or separates tenancies in a shared building, it needs certified fire resistance under Approved Document B as it applies in Wales, typically 30 or 60 minutes. Every service penetration, door set and ceiling junction has to hold the same rating, or the compartment fails at its weakest point.
Acoustic Partitions
This is where most quotes fall short. A lab-tested Rw rating tells you what the panel achieves in a test rig, not what you get on site — see below.
Why the Wall Isn’t the Whole Story
Sound finds the weakest path, not the wall you paid for.
The two paths we see fail most often in Swansea offices are the ceiling void and the raised floor. A partition that stops at the suspended ceiling line, with a standard mineral fibre grid running unbroken above it, can lose several decibels of performance to sound simply passing over the top. A raised access floor running continuous beneath the partition does the same thing underneath.
On a wall specified to a genuine Rw 45–50dB lab rating, either detail alone can drop real-world performance by 5–10dB — the difference between “muffled” and “every word audible.”
We treat the void and the floor as part of the acoustic system, not an afterthought once the wall is up. That’s the detail that decides whether a boardroom actually works.
A partition’s lab rating and its real-world performance are two different numbers — the junctions decide which one you actually get.
The Ceiling Junction: The Detail Most Quotes Skip
A partition and a suspended ceiling meet at one line, and what happens at that line decides whether the finished room performs the way it was specified. In Swansea’s older ceiling voids especially, there’s usually more up there to work around than a floor plan will show.
| Junction detail | Gets it wrong | Gets it right |
|---|---|---|
| Partition head height | Stops at suspended ceiling with an open void above | Continues to structural soffit where fire or acoustic performance is required |
| Ceiling grid | Cut roughly around the new wall line | Realigned and detailed before the partition goes in |
| Service penetrations | Sealed as an afterthought, or not at all | Fire and acoustic sealant applied to match the wall’s rating |
| Raised floor | Runs continuous under the partition | Broken or sealed at the partition line where acoustic separation matters |
We plan partition and ceiling work as one sequence rather than two separate trades. Getting this right the first time costs less than fixing a partition that “should” be soundproof but isn’t, once the client has moved in and started complaining.
Not Sure What’s Above Your Ceiling?
We survey the void before we specify, so you’re not paying to fix a junction detail after the wall’s already up.
How We Deliver a Partitioning Project in Swansea
Survey the Actual Building
Floor-to-ceiling heights, structural constraints, listing status and ceiling void contents are checked on site, not assumed from a drawing.
Specify to the Room’s Real Use
Privacy, acoustics, fire separation and appearance each point toward a different build-up, and most rooms need more than one addressed together.
Coordinate Ceiling and Floor Junctions Early
The void above and the floor below are treated as part of the acoustic and fire system, not finished around afterward.
Install With Minimum Disruption
Many Swansea offices, especially in shared buildings, stay occupied throughout. We phase work, manage dust and noise, and schedule around other tenants where needed.
Final check: door seals, acoustic junctions and fire-rated penetrations are checked at handover, not assumed compliant because the wall looks finished.
Ready to Scope Your Project?
Share your layout and requirements and we’ll advise on the right partition system, including the ceiling and floor details most quotes leave out.
Swansea Areas We Work In
Building age and construction type vary sharply across the city, which is exactly why we survey before we specify.
SA1 & Maritime Quarter
Waterfront developments where corrosion resistance and ceiling void humidity matter most.
City Centre & High Street
Listed and period buildings requiring consent checks before any fixing begins.
Morriston & Llansamlet
Business parks and industrial office units with straightforward modern construction.
Fforestfach
Commercial and retail units with mixed-use partitioning needs.
Sketty & Uplands
Professional offices, often in converted period properties.
Swansea University & Clydach
Campus buildings and Swansea Valley estates with phased, occupied-site requirements.
For the wider picture of how we deliver projects across the city, see our Swansea office fit-out service.
Office Partitions Swansea FAQs
Do office partitions need planning permission in Swansea?
Most internal, non-structural partitions don’t need planning permission, since they’re an internal alteration rather than a change to the building’s structure or external appearance. Listed buildings are the main exception. Swansea has over 500 listed buildings, and listing (administered in Wales by Cadw) protects the interior as well as the exterior, so consent may be required even for a non-structural stud wall inside a listed office. We check this as standard.
Can partitions be installed while our office stays open?
Yes, and it’s the normal way we work in Swansea’s occupied buildings. Installation is phased, dust and noise are managed, and we schedule around other tenants or out of hours where a shared building needs it.
Will a standard partition give us enough privacy for confidential meetings?
Often not, and this is the single most common disappointment with office partitioning. A lab-rated acoustic wall can still leak sound badly through an untreated ceiling void or a continuous raised floor beneath it. We specify the partition, the void and the floor junction together, based on the actual lab rating you need and the real installation details that get you there on site.
Do partitions need to reach the structural ceiling, or can they stop at the suspended ceiling?
It depends on function. A partition built purely for visual separation can usually stop at the suspended ceiling line. Anything requiring genuine fire compartmentation or acoustic privacy normally needs to continue to the structural soffit, because sound and smoke will otherwise pass through the void above unchecked.
How much does office partitioning cost in Swansea?
Cost depends on the system, the acoustic or fire performance required, and the condition of the existing building. A site survey gives you an accurate figure — a generic per-metre rate quoted without seeing the building rarely reflects what it actually needs.
Ready to Improve Your Swansea Workplace?
Whether it’s a single meeting room or a full-floor reconfiguration, share your layout and requirements and we’ll advise on the right partition system, including the ceiling and floor details most quotes leave out.
Get in Touch Now!Or call 01446 750994