Reference · Office Fit-Out
What Is a Category A Office Fit Out?
The base-level finish that turns an empty shell into a lettable space, explained plainly, with what it costs landlords, what tenants inherit, and how it plays out differently across Cardiff, Newport and Swansea.
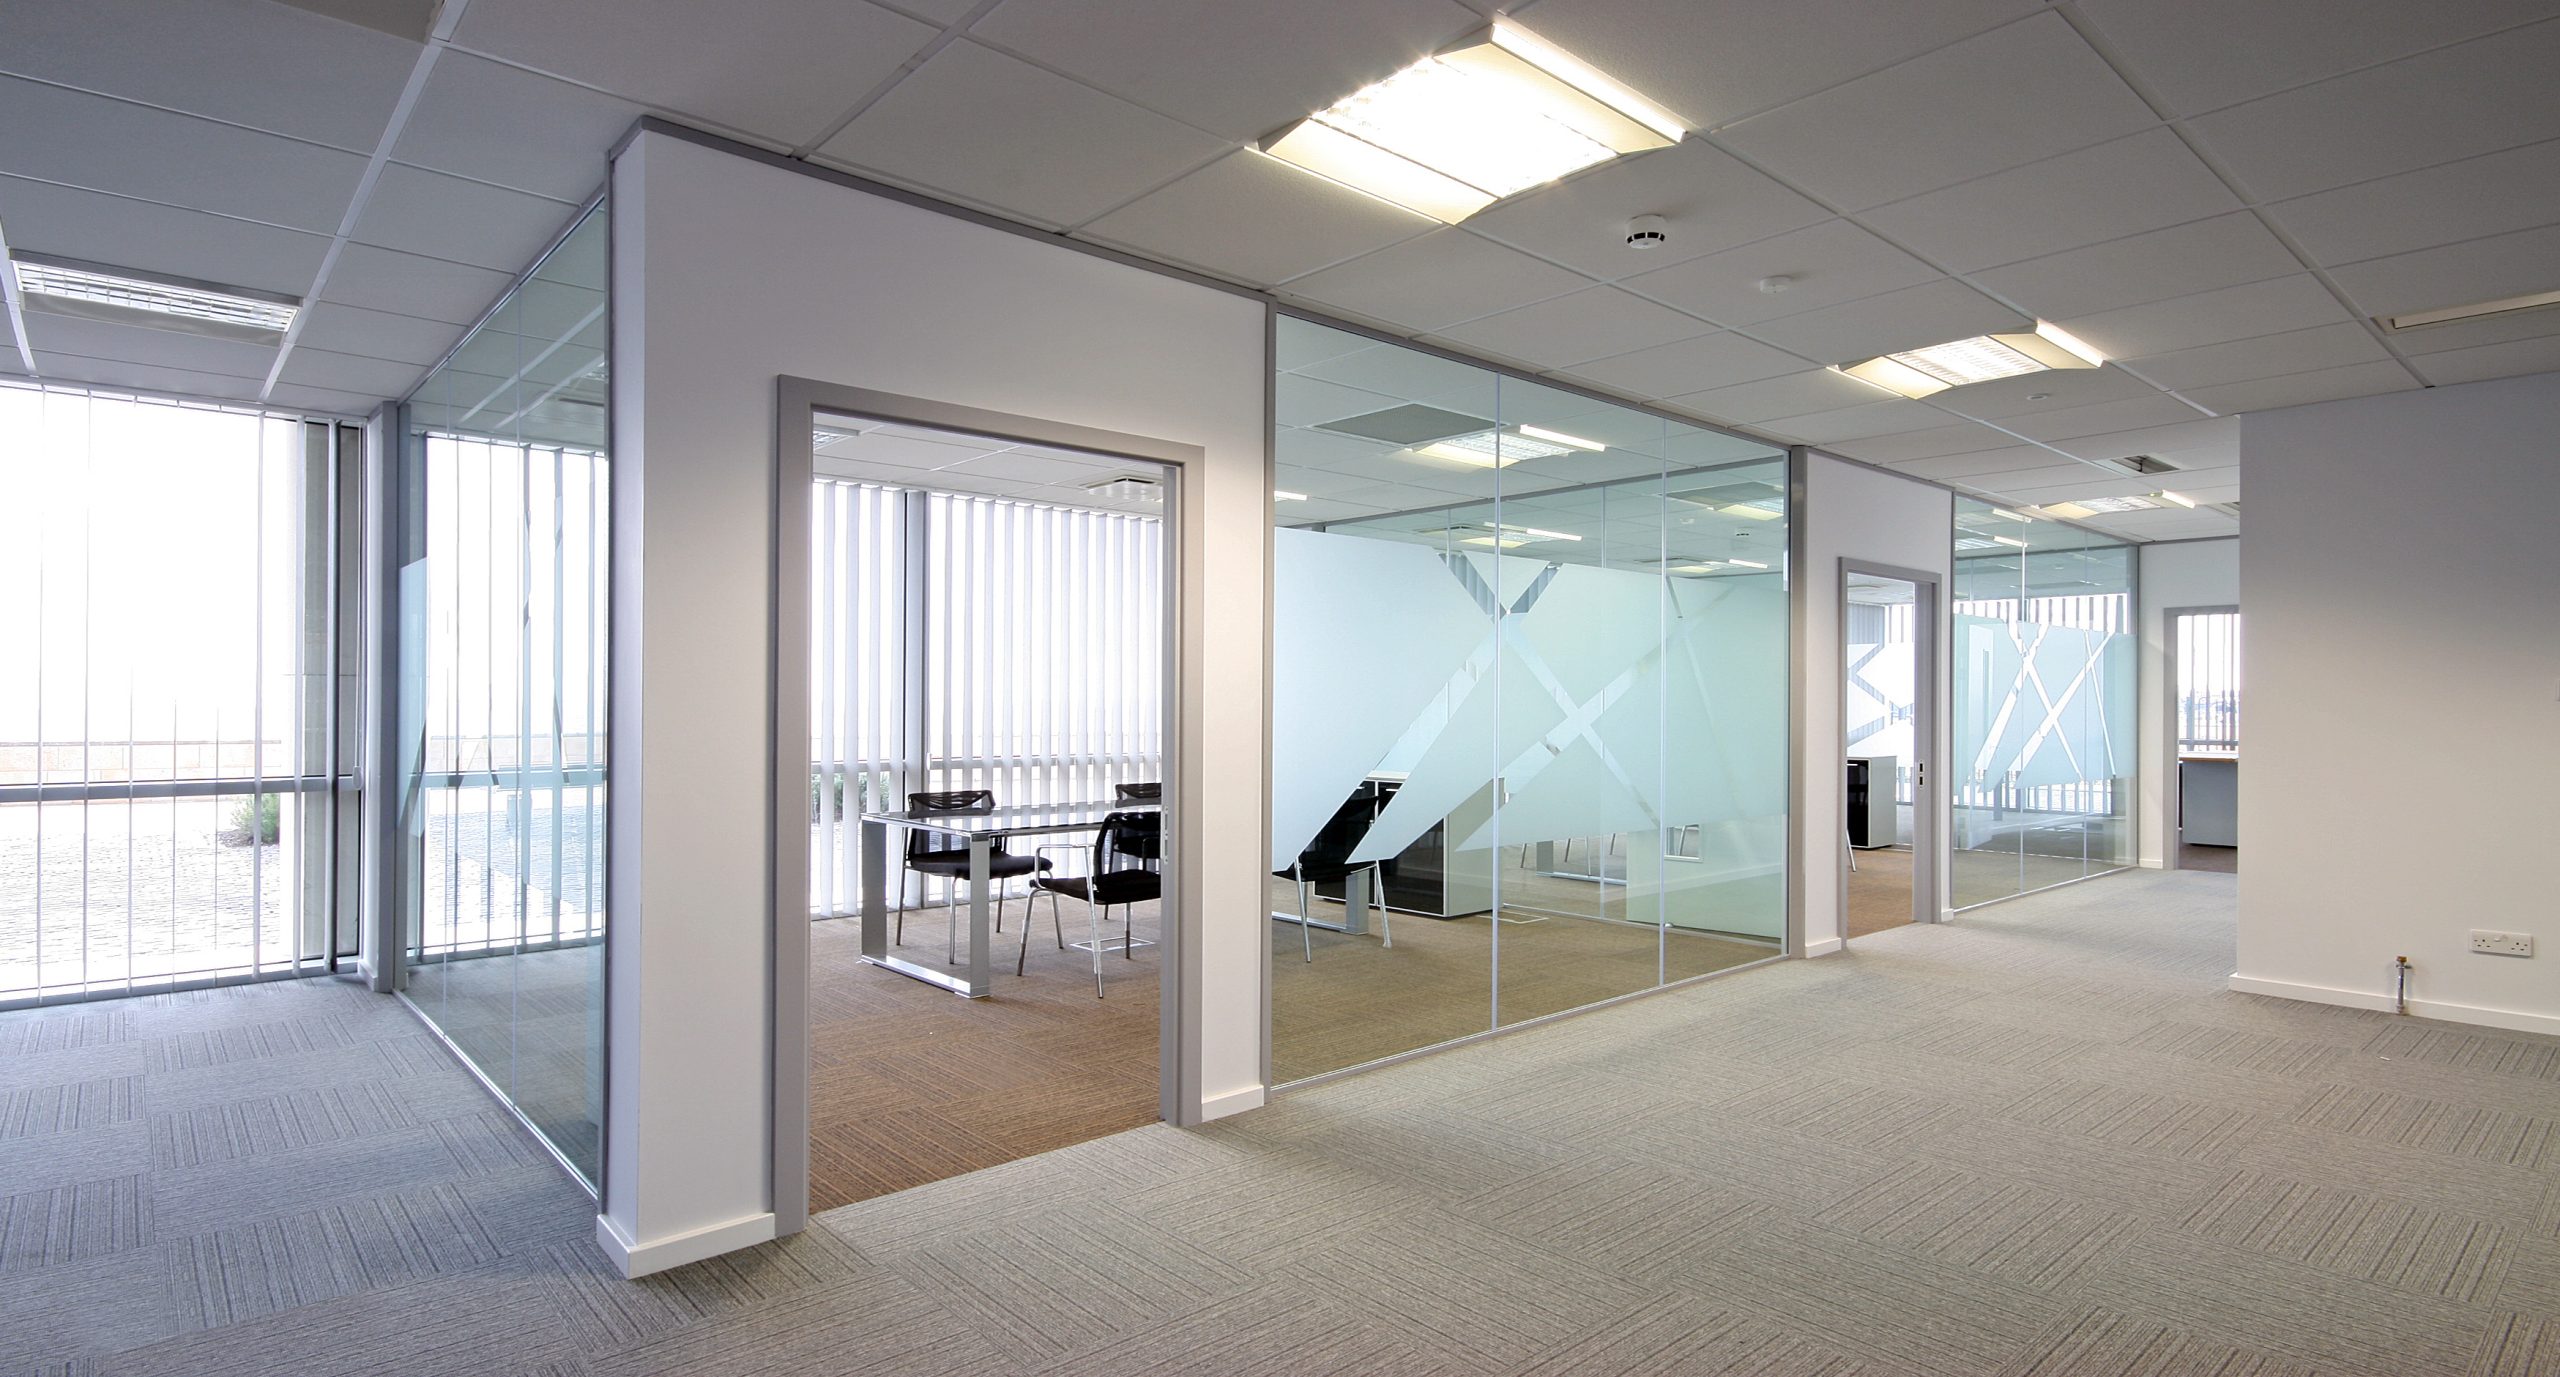
A Category A (Cat A) office fit out is the base-level finish a landlord provides to make an empty commercial space lettable. It typically includes raised access flooring, a suspended ceiling, basic mechanical and electrical services, fire detection, and plastered walls ready for decoration, but no partitions, no furniture and no branding. It’s the “blank canvas” stage between an empty shell and a tenant’s own Cat B fit out. Talk to our team if you’re a landlord specifying a Cat A scheme or a tenant trying to understand what you’re inheriting.
Where Cat A Sits in the Fit-Out Journey
Every commercial fit-out project moves through the same broad stages, though not every building starts at the same point. Understanding where Cat A sits helps make sense of what’s included, and just as importantly, what isn’t.
Shell & Core
The bare building: structure, external walls, windows, lift shafts. No services, no finishes, not usable as an office.
Cat A
Landlord-provided base finish: raised floors, suspended ceiling, M&E services, fire detection. Ready to let, not ready to occupy.
Cat B
Tenant-commissioned fit out: partitions, meeting rooms, branding, furniture. Ready to move in. Full Cat A vs Cat B comparison.

What’s Actually Included
There’s no single legal definition of Cat A, and specifications vary between landlords and developers, but the following elements are consistently included in a standard South Wales Cat A scheme.
| Element | Typically Included | Who’s Responsible Next |
|---|---|---|
| Raised access flooring | Installed, ready for floor finish | Tenant adds carpet tiles or final floor finish in Cat B |
| Suspended ceiling | Grid and tiles installed, basic lighting layout | Tenant reconfigures around partitions in Cat B |
| Mechanical & electrical services | Basic heating, ventilation, power distribution | Tenant extends and adapts to their layout |
| Fire detection & protection | Smoke detection, alarms, escape signage | Cat B layout must not compromise escape routes |
| Internal wall finishes | Plastered, ready for decoration | Tenant decorates and adds partitions |
| Partitions | Not included | Entirely a Cat B / tenant item |
| Furniture & branding | Not included | Entirely a Cat B / tenant item |
The mistake we see most often isn’t in the Cat A scope itself, it’s in what happens at the ceiling and partition junction once Cat B starts. A landlord’s Cat A ceiling grid is designed for an open, undivided space. The moment a tenant adds partitions, that grid, the lighting layout, and the fire detection coverage all need reassessing, not just cut around.
Interior Systems Wales — 35+ years delivering Cat A and Cat B interior packages across South Wales
Who Commissions It, and Why
Cat A is almost always a landlord or developer-led project, not a tenant one. There are two common scenarios where it happens.
New Developments
A newly constructed office building is typically delivered to Cat A standard before it’s marketed, so prospective tenants can view a finished, lettable space rather than a bare concrete shell.
Refurbishment Between Tenancies
When an existing office becomes vacant, a landlord will often strip out the previous tenant’s Cat B fit out and refurbish back to a Cat A standard before re-letting — sometimes called “Cat A reinstatement.” This is directly connected to lease-end obligations: many commercial leases require the outgoing tenant to fund or carry out this reinstatement as part of their dilapidations liability.
Typical reinstatement provision, as a share of original Cat B spend
A commonly used rule of thumb for budgeting lease-end reinstatement liability, though the actual figure depends entirely on lease terms and what the landlord’s surveyor agrees. This is general guidance, not a substitute for advice from a solicitor or surveyor.
If you’re a tenant nearing the end of a lease, check your dilapidations clause early. Under Section 18 of the Landlord and Tenant Act 1927, a landlord’s claim is capped at the diminution in the property’s value, not simply the cost of the works, but that cap applies to litigation, not to avoiding a disputed handover. This is general information, not legal advice.
Why Cat A Looks Different Across Cardiff’s Office Stock
Cardiff’s office market has a real split that directly affects what “Cat A” means in practice, and it’s worth understanding if you’re viewing space or specifying a refurbishment.
At the top end, new and newly-refurbished Grade A buildings in the Central Square and Callaghan Square core have pushed prime headline rents to roughly £30 per square foot, a level reached at buildings including One Central Square and Hodge House during 2025. Grade A space in this bracket is scarce relative to demand, and a Cat A scheme in a building of this standard is delivered to a genuinely high specification: strong sustainability credentials, modern services, and layouts designed around current tenant expectations from day one.
But Cardiff doesn’t have enough new Grade A stock to meet demand, which is exactly why landlords across the city have been refurbishing older Grade B buildings, city-centre stock typically dating from the 1980s and 90s, back to a Cat A standard. Buildings like Southgate House and Coal House are real examples: comprehensively refurbished, re-let at £18–20 per square foot, considerably below prime Grade A rent, but still delivered to a genuine Cat A specification.
Cardiff office rents: prime Grade A vs refurbished Grade B
Illustrative figures based on published Cardiff office market commentary. Actual rents vary by building, location and lease terms — always confirm current figures with a commercial agent.
For a tenant, this matters practically: a “Cat A” space in a refurbished 1990s building and a “Cat A” space in a brand-new Capital Quarter development can look and perform very differently, even though both are technically the same fit-out category. Older Grade B stock often has lower floor-to-ceiling heights, different raised floor void depths, and ceiling grids designed to older service standards, all of which affect how easily a tenant’s Cat B fit-out can be layered on top.
Beyond Cardiff: Newport and Swansea
The same principle applies across South Wales, though the mix differs by city. Newport’s commercial stock leans more heavily toward business park and industrial-adjacent buildings around Celtic Springs and Imperial Park, where Cat A specifications are generally more modern and consistent than Cardiff’s older city-centre stock, but mezzanine and warehouse-adjacent office space brings its own structural and fire compliance considerations into any Cat B works that follow. Swansea sits somewhere between the two: a mix of SA1 waterfront developments delivered to a modern Cat A standard, and older converted period buildings in the city centre and Uplands where the base condition varies far more from building to building.
How Interior Systems Wales Supports These Projects
Whether you’re a landlord specifying a Cat A scheme or a tenant planning the Cat B fit out that follows it, the same core interior systems need to be right. This is where our work sits, on both sides of that line.
Suspended Ceilings
Cat A ceiling grids installed to a lettable standard, or reconfigured around a tenant’s Cat B partition layout without compromising fire or acoustic performance.
Ceilings servicePartitions
Solid, glazed, acoustic and fire-rated partition systems, entirely a Cat B item, specified to match how the finished space will actually be used.
Partitions serviceOffice Refurbishment
Full Cat A reinstatement or Cat B refurbishment projects, coordinated across ceilings, partitions and finishes as one programme.
Refurbishment serviceWe deliver both Cat A and Cat B interior packages across Cardiff, Newport and Swansea, working directly with landlords, letting agents, and incoming tenants depending on which side of the fit-out line the project sits on.
Landlord Specifying a Cat A Scheme?
We work with landlords and letting agents across South Wales on Cat A ceiling and services packages.
Is Cat A the Same as Cat A+?
No, though the two are often confused. Cat A+ (sometimes called “plug and play”) is a more recent, higher-specification variant that’s become common in the post-pandemic “flight to quality” market, mostly in larger cities. A Cat A+ space typically includes elements that would traditionally be Cat B, such as meeting rooms, a basic kitchen or breakout area, and sometimes furniture, so a tenant can move in with minimal further work.
Cat A+ is less common in the South Wales market than in London or other major UK cities, where the higher upfront landlord investment is easier to justify against premium rents. Most South Wales commercial buildings are let on a standard Cat A basis, with the tenant commissioning their own Cat B fit out separately.
Related reading: if you’re weighing up Cat A against a full Cat B specification for your own project, our detailed Cat A vs Cat B fit-out comparison covers cost, timeline and decision factors in full.
Frequently Asked Questions
Who pays for a Cat A fit out?
The landlord or developer typically funds and commissions a Cat A fit out, as it’s designed to make the building lettable to prospective tenants. In some cases, particularly at lease-end, the outgoing tenant may be required to fund a Cat A reinstatement as part of their dilapidations obligations, depending on the lease terms.
Can I move into a Cat A office straight away?
Not comfortably. A Cat A space has the base infrastructure, floor, ceiling and services, but no partitions, meeting rooms, kitchen facilities, furniture or branding. Most businesses need a Cat B fit out on top of Cat A before the space is genuinely usable as a working office.
How long does a Cat A fit out take?
Timescales vary by building size and condition, but a Cat A scheme is generally faster than a full Cat B fit out, since it doesn’t involve partition layouts, bespoke finishes or furniture procurement.
What is Cat A reinstatement?
Cat A reinstatement is the process of stripping out a tenant’s Cat B fit out at lease-end and returning the space to a base Cat A condition, ready to re-let. Whether the outgoing tenant or the landlord is responsible for this cost depends on the specific dilapidations clause in the lease.
Does a Cat A space include air conditioning?
Usually a basic mechanical and electrical services package is included, which may include heating and ventilation, but the level of air conditioning and its extension to a tenant’s specific layout is typically a Cat B consideration.
Planning a Cat A or Cat B Project in South Wales?
Whether you’re a landlord preparing a space to let or a tenant planning your own fit out, we’ll help you understand what’s already there and what needs adding.