If you’ve been reading a lease, an agent’s particulars, or a fit-out proposal, you’ve probably hit the terms “Cat A” and “Cat B” without anyone stopping to explain them. You’re not alone. These terms get thrown around constantly in commercial property, usually on the assumption that everyone already knows what they mean. They don’t. Get the distinction wrong, and you can end up budgeting for the wrong scope of work. Or you might discover partway through negotiations that you’re expected to pay for something you assumed was already included.
What This Guide Covers
We work across both categories regularly. That means fitting out shells for landlords, and fitting out for tenants moving into a space that’s already had its Cat A finish. This guide explains what each term means, who typically pays for what, and the questions worth asking before you sign anything.
A note before we start: lease terms and landlord specifications vary from building to building. This is general guidance on how the industry typically uses these terms, not a substitute for reading your own lease or heads of terms carefully. Ideally, involve a surveyor or solicitor as well.
Shell and Core: The Starting Point
Before Cat A or Cat B comes into the conversation, there’s shell and core: the building in its most basic form. The structure, external walls, windows, lift and stair cores, and main building services are in place. But there are no internal finishes: no raised floors, no suspended ceilings, and no partitioning. If you’ve ever walked into a newly built office block that’s still exposed concrete, bare risers and hanging cables, that’s shell and core.
Very few tenants take on a space at shell and core stage directly. It’s more commonly the starting point for a developer or landlord, who then builds it up to Cat A before marketing it to tenants. That’s because a shell and core space is hard for most businesses to picture, let alone occupy.
What a Cat A Fit-Out Actually Includes
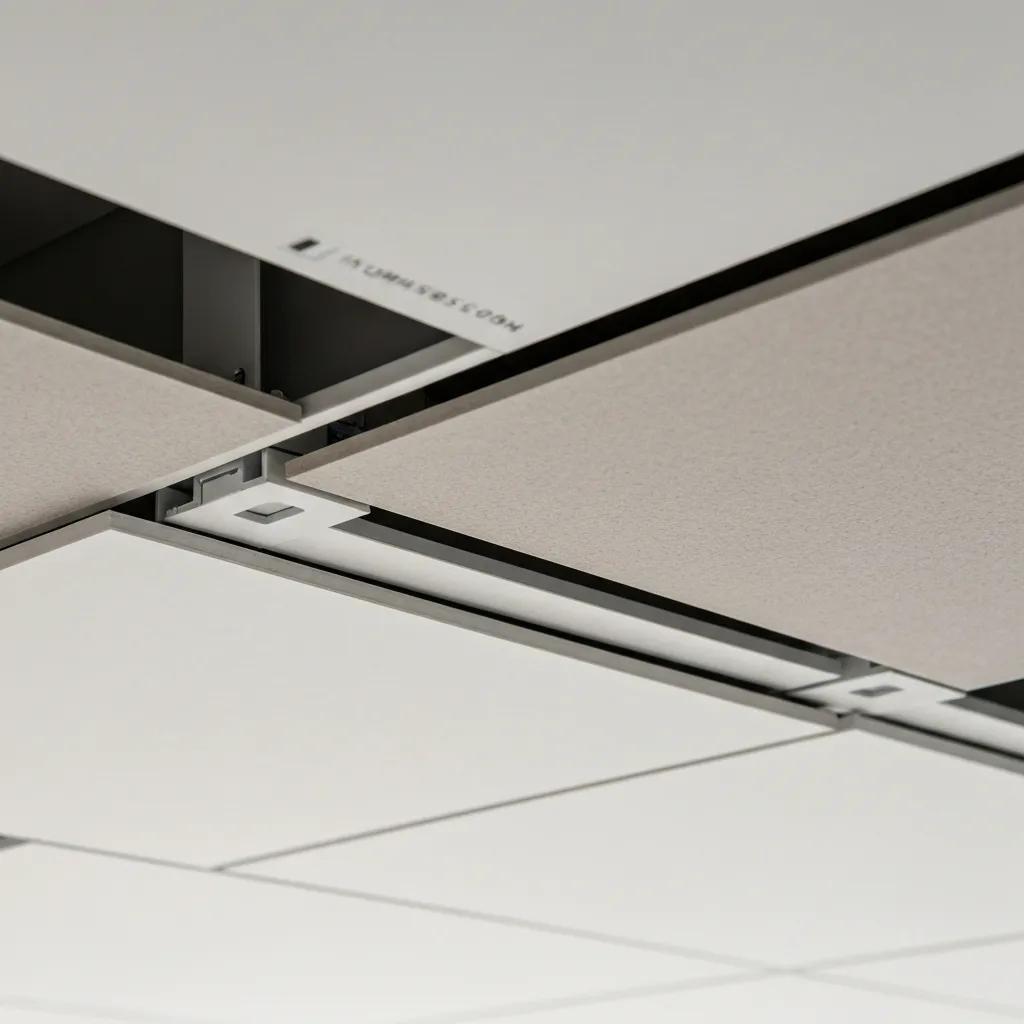
Category A, almost always shortened to Cat A, is the base level of finish a landlord typically provides to make a space lettable. It generally includes raised access flooring, a suspended ceiling, basic mechanical and electrical services, lighting, and window blinds. The shell is finished and decorated, ready for a tenant to move their own fit-out into. What it doesn’t include is anything specific to how a tenant wants to use the space. There are no partitioned meeting rooms, no branded reception, no kitchen or breakout area, and usually no raised floor finish beyond a basic screed or the floor tiles themselves.
Think of Cat A as a blank canvas. The services already run to the ceiling void and floor void, ready for a tenant to build their own layout on top. It’s the standard a landlord will typically deliver as part of a lease, and it’s what most tenants inspect when viewing available office space.
Cat A+ (Cat A Plus)
Some landlords go a step further, delivering what’s often called Cat A+ or Cat A plus. This adds elements such as basic partitioned meeting rooms, a simple breakout area, and sometimes furniture, on top of the standard Cat A specification. Landlords typically use it to make a space more attractive and quicker to occupy, particularly in a competitive letting market, which can shorten the time a tenant needs before moving in. Cat A+ sits between Cat A and Cat B. Exactly what’s included varies significantly from one landlord to the next, so it’s always worth getting a specific list of inclusions rather than assuming what “Cat A+” covers.
What a Cat B Fit-Out Actually Includes
Category B, or Cat B, is the tenant’s own fit-out, built on top of whatever Cat A specification the landlord has provided. This is where the space becomes genuinely yours. It typically covers partitioning to create meeting rooms, private offices and breakout areas, floor finishes such as carpet tiles, and ceiling adjustments where needed. It also covers branding, signage, kitchen and washroom upgrades, IT and data cabling, furniture, and any acoustic or fire-rated partitioning your layout requires.
A Cat B fit-out is entirely tailored to how a specific business works. Two tenants taking identical Cat A units in the same building might end up with completely different Cat B fit-outs. One might favour open-plan desking with a handful of meeting rooms, the other a more cellular layout with private offices throughout. This is also where most of the decisions covered elsewhere on our blog come into play: what type of partitioning to specify, whether a suspended ceiling needs adjusting, and what fire compartmentation the new layout requires.
Who Typically Pays for What
This is where the terms matter most in practice, because they directly affect your budget. A landlord will usually deliver Cat A as part of the base lease, sometimes described as bringing the space “up to Cat A standard” before marketing it. The tenant is then generally responsible for their own Cat B fit-out, at their own cost. That said, it’s increasingly common for landlords to offer a Cat A+ specification, a fit-out contribution, or a rent-free period, specifically to offset a tenant’s Cat B costs on longer leases or larger units.
None of this is fixed by law or universal convention. It’s negotiated as part of the lease or heads of terms. So it’s worth clarifying explicitly, in writing, exactly what specification the space will be handed over in, and what contribution, if any, the landlord is making towards your own fit-out. Assuming a shared understanding of “Cat A” without confirming the detail is one of the most common sources of dispute between tenants and landlords. It tends to surface once a fit-out is already under way.
Dilapidations: What Happens When You Leave
The other side of this conversation is what happens at the end of a lease. Many leases require a tenant to “reinstate” the space: stripping out their Cat B fit-out and returning it to Cat A condition, or sometimes further back to shell and core, at their own cost. This is a real and often underestimated cost of leaving a space, separate entirely from the cost of fitting out your next one. It’s worth understanding your reinstatement obligations at the point you sign a lease, not when you’re already planning your exit.
Practical Tips Before You Sign or Start Planning
Ask your landlord or agent for a written specification of exactly what the Cat A (or Cat A+) fit-out includes, rather than relying on the term alone. Standards vary considerably between buildings.
Get your Cat B fit-out priced against the actual Cat A specification you’re inheriting, not a generic assumption. What’s already there, from raised floors to ceiling grid, materially affects your cost and programme.
Check your lease for reinstatement or dilapidations obligations early. Factor that cost into your overall budget rather than treating it as a surprise at lease end.
If a landlord is offering a fit-out contribution or rent-free period, get the terms and any conditions confirmed in writing before you commit your own budget against it.
Bring your fit-out contractor into the conversation before you finalise heads of terms if you can. They can often flag where a landlord’s Cat A specification will help or hinder the layout you actually need.
Frequently Asked Questions
What is the difference between Cat A and Cat B fit-out?
Cat A is the base specification a landlord typically provides. It covers raised floors, suspended ceilings, basic services and a finished shell, but with no partitioning or tenant-specific layout. Cat B is the tenant’s own fit-out, built on top of that. It covers partitioning, floor finishes, branding, IT infrastructure and furniture tailored to how that specific business operates.
What does Cat A+ mean?
Cat A+ (or Cat A plus) is an enhanced version of a standard Cat A fit-out. The landlord adds elements such as basic meeting rooms, a simple breakout space, or furniture, to make the unit quicker and more attractive to occupy. The exact specification varies significantly between landlords, so it’s worth asking for a detailed inclusions list rather than assuming what’s covered.
Who pays for a Cat B fit-out?
Generally, the tenant, since it reflects their own specific requirements rather than a general market standard. That said, it’s increasingly common for landlords to offer a financial contribution, an enhanced Cat A+ specification, or a rent-free period. This can help offset a tenant’s Cat B costs, particularly for larger units or longer lease terms.
Do I need to return the space to Cat A when my lease ends?
Often, yes. Many commercial leases include a reinstatement or dilapidations clause. This requires the tenant to strip out their Cat B fit-out and return the space to Cat A, or in some cases shell and core, condition at their own cost. Check this obligation at the point you sign the lease, since it affects your overall cost of occupying and later leaving a space.
Can I fit out a Cat A space without any partitioning at all?
Yes, some tenants choose a fully open-plan layout with little or no internal partitioning. This is a valid Cat B approach in its own right. Even in an open-plan fit-out, though, there are usually still decisions to make around meeting room enclosures, acoustic separation and fire compartmentation. It’s worth planning the layout properly, even if the finished look is minimal.
Know Where the Line Sits Before You Sign
Cat A and Cat B aren’t just industry jargon. They describe a genuine division of responsibility between landlord and tenant, one that affects your budget, your timeline, and what you’re legally on the hook for at the end of a lease. Understanding where the line sits before you sign anything means fewer surprises. It means a fit-out costed against what’s actually there rather than a guess, and a clearer conversation with your landlord from day one.
Not Sure What Your Lease Leaves You With?
Not sure what your lease actually leaves you with, or what a Cat B fit-out would cost on top of it? Send us your floor plan and lease specification and we’ll talk you through exactly what you’re working with. Get in touch with our team or call us on 01446 750994.
Practical Acoustic Troubleshooting for South Wales Businesses
Why Can I Still Hear Conversations Through an Office Wall? 9 Acoustic Weak Points
If an acoustic office partition has been installed but conversations are still audible, the wall may not be the main problem. Sound can bypass it through the door, suspended-ceiling void, glazing, ventilation, electrical penetrations or unsealed junctions.
Commercial AcousticsOffice PartitionsCardiff · Newport · Swansea · South Wales
Why Can You Still Hear Through an Acoustic Office Wall?
Quick answer
The three main possibilities are direct transmission through the partition, flanking transmission around the partition, or sound leaking through gaps and openings.
Doorsets, glazing, suspended-ceiling cavities, ductwork and small air paths can all materially reduce the real-world performance of an otherwise well-specified wall.
This is why the first question should not automatically be: “How do we make the wall thicker?”
The better question is: where is the dominant sound path?
For business owners and facilities managers, that distinction matters because strengthening a wall that is not the main weakness can mean spending significantly more money without producing the privacy improvement you expected.
If you are planning new rooms rather than troubleshooting an existing one, our
acoustic partitions South Wales
service explains how we approach meeting rooms, private offices and other spaces where speech privacy is important.
First Understand the Three Ways Sound Can Reach the Next Room
01 · Direct Transmission
Through the Wall
Sound energy passes through the partition construction itself. Wall mass, stud arrangement, cavity insulation, resilience and complete system build-up all influence this path.
02 · Flanking Transmission
Around the Wall
Sound bypasses the partition through connected elements or adjoining construction, such as a common ceiling void, floor, facade or other structural route.
03 · Air Leakage
Through Gaps and Openings
Doors, undercuts, sockets, service penetrations, grilles and poorly sealed junctions can provide much easier routes than the main wall.
That distinction matters because each problem requires a different remedy. Spending money on the direct wall path does little if the dominant route is above, beneath or beside it.
Diagnose the Problem by What You Can Hear
Before changing the specification, use the symptom to narrow down where to inspect first.
What you notice
What it may indicate
Where to investigate first
Speech is clearest near the door
The doorset or perimeter sealing may be the dominant weakness.
Door leaf, frame, perimeter seals, threshold and undercut.
Speech seems to spread above several adjoining rooms
A common suspended-ceiling void may be providing a flanking path.
Partition head, ceiling void, barriers and service routes.
Sound is especially obvious around sockets
Penetrations or back-to-back electrical boxes may weaken a local area.
Socket positions, wall cavities and sealing details.
The problem is worst near ventilation grilles
Ductwork or transfer-air routes may connect spaces acoustically.
Ventilation layout, duct paths and acoustic treatment.
A glazed wall leaks more sound than expected
The limiting element may be the glass, framing, seals or glazed door.
Complete glazing system rather than glass thickness alone.
Voices are heard everywhere along the wall
The partition construction itself may be under-specified or poorly installed.
Wall build-up, board layers, insulation, studs and perimeter sealing.
The room itself sounds loud and echoey
This may primarily be a reverberation problem rather than room-to-room isolation.
Ceiling and surface absorption before assuming the partition is at fault.
What Is Usually the Weakest Part of an Office Meeting Room?
There is no universal weakest point, but doors and untreated ceiling-void paths are two of the first areas worth investigating when a substantial partition still provides disappointing speech privacy.
The actual limiting element varies from room to room, which is why the sound path should be investigated rather than assumed.
Business-owner takeaway
If you have already paid for a good acoustic wall and the room is still not private, do not immediately pay to rebuild the same wall to a higher specification. First find out whether the wall is actually the weakest part of the enclosure.
9 Acoustic Weak Points That Can Undermine an Office Wall
The following details are where otherwise sensible commercial acoustic installations often lose performance.
01
The Door Is Weaker Than the Partition
A meeting-room wall may use a substantial proprietary plasterboard system while the opening is closed by a lightweight doorset with a large undercut.
That creates an obvious mismatch. Sound isolation works at room level, so the completed enclosure is influenced by its weaker elements.
For rooms used for HR, management, board meetings, interviews or confidential client discussions, the door specification deserves the same attention as the wall.
02
The Partition Stops at the Suspended Ceiling
Many commercial partitions meet the underside of a suspended ceiling rather than extending to the structural soffit.
That can be perfectly appropriate for some office layouts. But where stronger room-to-room privacy is required, the shared ceiling void above adjoining rooms can become an important transmission path.
This is particularly relevant in offices where ceiling tiles are easily removable and services pass continuously above several rooms.
Acoustic walls rely on continuity. Small gaps at the head, base or abutments can provide easier air paths than the main construction.
This is one reason workmanship matters as much as selecting the right board type from a specification sheet.
An impressive theoretical Rw figure does not compensate for incomplete perimeter sealing on site.
04
Electrical Boxes Create Local Weak Spots
Sockets, switches and other penetrations interrupt the wall lining. Back-to-back electrical boxes on opposite sides of the same partition can be especially unhelpful where higher privacy is required.
The correct detail depends on the wall system and project requirements, but the principle is straightforward: every penetration deserves consideration.
05
Ventilation Connects the Rooms
A well-built partition cannot prevent sound using a duct or transfer-air route that directly connects one space with another.
This becomes particularly relevant when open-plan offices are subdivided into meeting rooms after the original ventilation layout was designed.
Creating the wall is only one part of creating the room.
06
The Glazing Is the Limiting Element
Modern offices often need privacy without sacrificing daylight, which is why
glass office partitions
are widely used.
However, the glazed section forms part of the same acoustic enclosure. Glass type, framing, seals and doors all influence the completed result.
You cannot assume that a strong solid partition will deliver the same room performance when a large proportion of the elevation is a different system.
07
The Wall Build-Up Is Not What Was Specified
Commercial drylining performance depends on the complete construction: stud size and centres, cavity depth, insulation, board type, number of layers, fixing arrangement and perimeter details.
Changing one of those components can change the expected performance.
This is why acoustic plasterboard should not be treated as a magic material. The tested system matters more than one product name.
08
The Problem Is Actually Echo, Not Transmission
This is one of the most common acoustic misunderstandings in workplaces.
If the room itself sounds loud, reflective or echoey, absorption may be the primary issue. If people can clearly understand conversations in an adjoining room, investigate sound isolation, leakage and flanking paths.
If reverberation is the problem, our
acoustic ceilings South Wales
service explains how ceiling absorption can improve the sound environment inside the room.
09
The Privacy Requirement Was Never Defined
“Make it acoustic” is not a useful project brief.
A routine meeting room, sales manager’s office and HR consultation room may all justify different levels of acoustic attention.
Good specification begins with the business use of the space: who speaks there, what they discuss, how much privacy is expected and what exists around the proposed room.
The visible wall can be the strongest part of the room.
If sound travels over it through the ceiling void, along ductwork or through openings, adding more layers to the wall may deliver disappointing returns.
Why a High Rw Wall Does Not Guarantee a Private Meeting Room
Rw is a laboratory rating used to describe airborne sound insulation of a tested construction.
It is useful when comparing partition systems. But it is not the same thing as the acoustic performance of a completed office room.
British Gypsum’s current system data demonstrates just how high laboratory wall performance can become. Its GypWall Twin Frame Audio range includes specific complete constructions with published laboratory values from around Rw 69 dB up to Rw 80 dB, depending on the exact tested build-up.
Those figures belong to complete systems. They do not belong to “SoundBloc” board in isolation.
British Gypsum also notes that practical installed results can differ from laboratory figures because air leakage, flanking paths and surrounding construction affect real buildings.
Rw tells you how a tested construction performed in laboratory conditions. It does not tell you exactly how private a completed meeting room will be.
Doors, glazing, junctions, ventilation, suspended-ceiling voids and workmanship can all become limiting factors.
More dB is not automatically better value
A substantially higher-performing wall may cost more, take up more floor space and require more material, but the additional laboratory performance may provide little commercial benefit if the room’s door or ceiling path remains much weaker.
The aim is not to buy the biggest acoustic number. The aim is to create the level of privacy the business actually needs.
Start With the Business Activity, Not the Wall Product
Different workplace activities create different acoustic expectations.
BS ISO 22955
takes an activity-based approach to open-office acoustic quality, recognising that disturbance, privacy and discretion requirements depend on how people actually use the workplace.
General Office
Everyday Separation
The objective may mainly be reducing distraction and limiting how clearly normal speech carries between adjacent teams.
Meeting Room
Useful Speech Privacy
Conversations should not be clearly intelligible to people working or walking immediately outside.
HR / Consultation
Confidentiality Matters More
Sensitive employment, health, financial or personal discussions justify closer attention to doors, glazing, ceiling voids and all potential leakage paths.
Call-Heavy Team
Control Cross-Team Distraction
Sales, customer-service and operational teams may require zoning plus room absorption rather than simply specifying stronger walls everywhere.
This is why a good commercial acoustic brief should explain what the room needs to achieve, not merely request “soundproof partitions”.
A 10-Minute Acoustic Check a Facilities Manager Can Do
You do not need specialist equipment to identify several obvious weak points.
Stand at the Door
Does speech suddenly become clearer? Look at the perimeter and undercut before blaming the whole wall.
Walk Along the Partition
Notice whether sound is evenly audible or concentrated around specific penetrations, junctions or glazed sections.
Look Above the Ceiling
Where safe and appropriate, establish whether the partition continues above the grid and what routes exist within the void.
Check the Grilles
If voices are especially clear near ventilation openings, the mechanical-services route may deserve investigation.
Compare Door Open vs Closed
The change can give a useful indication of how significant the doorset is to the overall enclosure.
Ask What the Complaint Actually Is
“Too noisy”, “I hear voices” and “I can understand every word next door” describe different acoustic problems.
This does not replace acoustic testing or specialist consultancy where defined performance criteria are required.
It does help a business avoid beginning with the assumption that every noise complaint needs another layer of plasterboard.
Already Have an Office Room That Is Not Private Enough?
Interior Systems Wales can inspect the partition, ceiling interface, doors and surrounding fit-out before discussing the most practical upgrade route.
Why This Matters in South Wales Commercial Buildings
The same acoustic principles apply everywhere, but the existing building often determines which weak paths are most likely.
Cardiff
Modern city-centre and Cardiff Bay workplaces commonly combine glazed meeting rooms, open-plan floorplates, modular ceilings and extensive services. Businesses often want private rooms without creating dark corridors or losing borrowed daylight. See our
office partitions Cardiff
service.
Newport
Commercial offices frequently sit alongside industrial, engineering and operational environments. Acoustic separation may therefore be needed not only between meeting rooms but between administrative and higher-activity spaces. See
office fit-out Newport
.
Swansea
Existing offices, education premises and mixed commercial buildings may require new private rooms to be integrated with existing ceiling grids, lighting and services. See
office fit-out Swansea
.
Bridgend
Business parks and industrial estates often combine offices with operational areas, making practical zoning and suitable partition construction especially valuable.
Caerphilly & Pontypridd
Existing premises may have undergone several previous alterations, meaning the visible wall does not always reveal what happens above the ceiling or behind adjoining construction.
Merthyr Tydfil & the Valleys
Commercial, education and operational premises often benefit from robust interior systems selected around real building use rather than domestic-style acoustic fixes.
Why Fit-Out Experience Matters When Diagnosing Acoustic Problems
The wall may have been installed by a partition contractor, the ceiling by another trade, ventilation by a mechanical contractor, electrical penetrations later added by an electrician and the door replaced years afterwards.
Yet acoustically, all of those elements form one enclosure.
Interior Systems Wales has operated since 2009. Founder Mostyn Pritchard brings more than 35 years of trade experience, with the company specialising in commercial partitions, soundproof and fire-rated walls, suspended ceilings and wider fit-out work.
Since 2009
Established experience across commercial interiors in South Wales.
35+ Years
Founder trade experience in interior construction and existing buildings.
SafeContractor
Approved for professional commercial construction environments.
Multi-Trade View
Partitions, ceilings and fit-out interfaces considered together.
That broader understanding is valuable when the acoustic problem sits at the junction between the partition and something installed by another trade.
Not every noisy meeting room requires specialist testing.
Obvious defects such as a large door undercut, incomplete wall head or unsealed penetration may be identifiable during a practical building inspection.
However, specialist acoustic consultancy becomes more appropriate when:
a contractual acoustic target must be demonstrated;
formal pre-completion or post-completion testing is required;
the space has unusually demanding confidentiality requirements;
several complex flanking paths are suspected;
the building use is acoustically sensitive;
or the correct solution cannot be established through normal fit-out investigation.
A contractor and an acoustician do different jobs
An experienced fit-out contractor can identify construction interfaces, buildability issues and obvious weak paths. Where formal acoustic design or measured verification is required, a suitably qualified acoustic consultant should establish or confirm the performance criteria.
Office Wall Acoustic FAQs
Why can I hear conversations through an acoustic partition?
Sound may be travelling directly through the partition, around it through flanking paths such as a ceiling void, or through openings such as doors, ventilation routes, sockets and poorly sealed junctions.
Does a higher Rw rating mean the completed room will be more private?
Not necessarily. Rw describes the tested airborne sound insulation of a particular construction. The completed room is also affected by doors, glazing, ceilings, ventilation, penetrations and workmanship.
What is usually the weakest part of an office meeting room?
There is no universal weakest component. Doors and shared ceiling-void paths are common areas worth checking, but glazing, services, junctions and the partition itself may also limit performance.
Can sound travel over a partition through a suspended ceiling?
Yes. Where adjoining rooms share a ceiling void and the partition does not provide suitable separation above the ceiling, sound can potentially bypass the visible wall through that route.
Can sockets reduce the performance of an acoustic partition?
Penetrations can weaken local areas of the construction, particularly where electrical boxes or openings are poorly detailed. Their effect depends on the wall system and installation.
Why is speech clearer near the office door?
The door leaf, frame, perimeter sealing or undercut may be weaker than the surrounding wall. If sound is concentrated near the opening, the doorset should be investigated before assuming the complete partition requires rebuilding.
Is an echo problem the same as poor soundproofing?
No. Echo and reverberation concern reflected sound within a room. Sound insulation concerns sound passing between spaces. A room can have good isolation but poor reverberation control, or the reverse.
Should acoustic office partitions extend to the structural soffit?
Where stronger room-to-room privacy is required, extending the partition to or towards the soffit may help address an over-the-wall transmission path. The correct detail depends on the building, services, ceiling, acoustic target and fire strategy.
Can an existing office meeting room be made more private?
Often, yes. The most cost-effective improvement depends on the dominant weak path. Some rooms need partition upgrades, while others may benefit more from improved doors, seals, ceiling-void treatment or attention to service penetrations.
Still Hearing Conversations Through an Office Wall?
Do not assume the answer is simply more plasterboard.
Interior Systems Wales can inspect the partition, doors, glazing, ceiling void and surrounding fit-out to help identify where sound is likely to be escaping and what practical improvement makes sense for the way your business uses the room.
We work across Cardiff, Newport, Swansea, Bridgend, Caerphilly, Pontypridd, Merthyr Tydfil and the wider South Wales region.
Acoustic Ceiling Tiles vs Acoustic Partitions: Which Reduces Office Noise Better?
If you can hear every phone call across an open-plan office, an acoustic ceiling may make a significant difference. If you can understand the conversation taking place in the meeting room next door, changing the ceiling alone may achieve very little. Both problems get described as “office noise”, but technically they are completely different.
Acoustic ceiling tiles and acoustic partitions solve different parts of the problem. Ceiling tiles normally control reflected sound and reverberation within a room. Partitions are primarily intended to reduce sound transmission between spaces. In a real Cardiff, Newport or Swansea office, however, sound may bypass both through doors, glazing, ventilation, penetrations and the void above a suspended ceiling.
A modern open-plan office can contain large areas of glass and other reflective finishes. The acoustic problem may be excessive reverberation rather than sound passing through a wall.
The practical rule: if an acoustic upgrade does not address the weakest sound path, spending more money on the strongest part of the construction can produce surprisingly little improvement.
Start With the Noise Problem, Not the Product
When someone tells us an office is “too noisy”, that description is not enough to specify a solution.
Before deciding between an acoustic suspended ceiling and an acoustic partition system, we want to know what people are actually experiencing.
01
“The whole room gets louder as the day goes on”
This often points towards excessive reverberation and insufficient absorption. Speech and activity noise repeatedly reflect from hard surfaces instead of being absorbed.
02
“We can hear the meeting next door”
This is primarily a sound-transmission issue. The partition, door, glazing, perimeter seals, ceiling junction and service penetrations all become relevant.
03
“We upgraded the wall but can still hear voices”
This is where we look closely for flanking transmission. Sound may be bypassing the wall rather than travelling directly through it.
04
“People at the other end of the office distract us”
This can involve absorption, workstation layout, distance between activities, screens and speech propagation rather than a simple need for more walls.
05
“The room sounds hollow or echoey”
We normally investigate the amount and position of absorptive material first. The ceiling often provides the largest practical surface available for acoustic treatment.
06
“The HR or boardroom is not confidential”
This needs a whole-room approach. A high-performing wall can still be undermined by a poorly sealed door, glazing or a continuous void above the suspended ceiling.
Sound Absorption and Sound Insulation Are Not the Same Thing
This is the most important technical distinction in this article.
Sound absorption deals mainly with sound reflecting around the space in which it is generated.
Imagine speech hitting a hard plasterboard wall, glazed façade or concrete soffit. A large proportion of that energy can be reflected back into the room. With many people speaking and moving at the same time, those reflections add to the overall acoustic activity.
A suitably specified acoustic ceiling introduces a large absorptive surface. Instead of repeatedly reflecting as much of that sound energy back into the occupied space, the ceiling absorbs a proportion of it.
The objective is therefore usually to improve room acoustics and control reverberation rather than to “soundproof” the room.
Sound insulation is different. It concerns the ability of a separating construction to resist airborne sound passing from one space into another.
That separating system might include:
Plasterboard layers
The type, thickness and number of board layers affect the tested performance of a proprietary partition system.
Stud configuration
Stud depth, spacing and whether the construction uses a single or twin frame can materially affect acoustic performance.
Cavity insulation
Correctly specified acoustic insulation within the partition cavity forms part of many tested systems.
Doors and glazing
These become part of the acoustic enclosure and may form the weakest path if their performance is substantially below the wall.
Perimeter details
Small continuous gaps around the head, base and edges of the partition can affect real-world sound isolation.
Services and penetrations
Sockets, cable routes, ducts, transfer grilles and other openings can provide alternate paths for sound.
Do not compare an absorption rating directly with a wall sound-reduction rating.
An αw or NRC figure and an Rw figure describe different acoustic properties. A ceiling tile with αw 1.00 is not therefore “better” or “worse” than a partition rated at a particular Rw. They are answering different questions.
What αw, NRC, Rw and Ceiling Attenuation Actually Mean
Data sheets are useful, but only if you understand what the numbers describe.
αw — weighted sound absorption coefficient
The weighted sound absorption coefficient is written as αw. Higher values indicate greater sound absorption under the relevant test method.
For example, Rockfon Blanka has configurations published at αw 1.00, NRC 1.00 and Sound Absorption Class A.
That type of performance can be particularly useful where the priority is controlling reflected sound in spaces such as open offices, meeting areas and reception environments.
NRC — Noise Reduction Coefficient
NRC is another commonly quoted measure of absorption. Like αw, it relates primarily to how much sound is absorbed rather than how effectively a partition blocks speech from entering the next room.
Rw — weighted sound reduction index
Rw is used to describe airborne sound-insulation performance of a tested building element or construction.
The important phrase here is tested construction.
An acoustic partition is not just one sheet of “soundproof board”. Its performance comes from the complete tested build-up: frame, boards, insulation, fixings, joints and construction details.
Ceiling sound attenuation
Suspended ceilings introduce another important measure: room-to-room sound attenuation through a common ceiling system and ceiling void.
This becomes particularly relevant where partition walls stop at ceiling level instead of continuing to the structural soffit.
Some products deliberately balance absorption and attenuation. For example, Zentia Oplia hA dB publishes Class A absorption at 0.90 αw together with 40 dB sound attenuation.
Zentia’s Oplia dB takes the balance slightly further towards attenuation, with a published 41 dB sound attenuation rating and Class C absorption.
That difference is useful in real fit-out specification because an open office and a series of private cellular offices may need different acoustic characteristics even though both use a suspended ceiling.
The Ceiling-Void Problem We See in Real Fit-Outs
Some of the most important office-acoustic details are completely hidden once a fit-out is finished.
Imagine an existing office in Cardiff with a traditional 600 x 600 mm suspended ceiling.
The client wants three new meeting rooms. New partitions are installed up to the underside of the existing ceiling grid. From inside the rooms, everything looks complete.
Above the tiles, however, the ceiling void continues across all three rooms.
Speech generated in meeting room A may pass through or around the ceiling system, enter the common ceiling void, travel over the top of the partition and re-enter meeting room B.
The direct wall construction might be performing reasonably well while a significant proportion of the unwanted sound simply travels around it.
The space above the visible ceiling is often critical. Partition heads, shared voids, cable trays, ventilation routes and penetrations can all influence room-to-room sound transmission.
What we look for above the grid:
Does the partition stop at ceiling level or continue to the soffit? Is there one shared void? Are acoustic barriers already installed? Where do ducts, cable trays and pipework cross the partition line? Are there unsealed gaps? Has the ceiling system been selected for absorption, attenuation, or simply appearance?
This is an example of flanking transmission: sound taking an indirect route around the separating construction.
Depending on the project and required performance, solutions might involve:
extending an appropriately specified partition towards or to the structural soffit;
introducing a correctly designed acoustic barrier within the ceiling void;
using ceiling tiles with greater room-to-room attenuation;
improving sealing at the partition head;
treating service penetrations;
reviewing ductwork or transfer-air paths;
or combining several of these measures.
The important point is that the solution should follow the identified sound path.
Trade experience matters here: the piece of wall you can see is not necessarily the part of the building carrying most of the unwanted sound.
Not Every Acoustic Ceiling Tile Does the Same Job
Another common specification mistake is treating every white 600 x 600 acoustic tile as essentially interchangeable.
They are not.
Some ceiling products prioritise high sound absorption. Others prioritise room-to-room attenuation. Others are designed to give a useful balance of both.
Product example
Published acoustic characteristic
Where we would investigate its suitability
Rockfon Blanka
Configurations up to αw 1.00 / NRC 1.00, Class A
Open-plan offices, meeting areas and other spaces where controlling reverberation is a major objective.
Zentia Oplia hA
0.95 αw, Class A absorption
Open-plan workspaces and environments where strong absorption is required.
Zentia Oplia hA dB
0.90 αw Class A absorption plus 40 dB attenuation
Flexible workplaces where absorption and room-to-room ceiling attenuation both matter.
Zentia Oplia dB
41 dB attenuation with Class C absorption
Private offices, boardrooms or layouts where room-to-room attenuation receives greater priority.
Product selection also has to consider more than acoustics.
We may also need to look at:
Fire classification
Ceiling and partition materials must be compatible with the wider project fire strategy and required specification.
Relative humidity
Washrooms, kitchens and some commercial environments require ceilings suited to greater humidity than a standard office.
Lighting and services
Ceiling grids frequently integrate lights, detectors, air grilles, sprinklers and access panels.
Maintenance access
A commercial ceiling often needs to retain practical access to services above the grid.
Existing grid condition
Sometimes the existing suspension system can remain and the tile specification can be upgraded. In other cases the complete ceiling needs attention.
Visual finish
Tile edge, grid width, colour and surface finish still matter in a client-facing commercial interior.
Why a High-Rated Partition Can Still Produce a Poor Meeting Room
Suppose the wall itself has been properly specified.
That does not automatically make the completed room private.
A useful way to think about office sound isolation is that the finished room tends to be limited by its weakest significant path.
Failure point
What happens in practice
What we investigate
Door undercut
Speech finds an easy air path beneath the door.
Door set, thresholds, drop seals and perimeter sealing.
Poorly performing door
The wall significantly outperforms the door.
Whether the door set is compatible with the room’s privacy requirement.
Shared ceiling void
Sound travels over the partition.
Partition head, soffit, ceiling attenuation and barriers.
Back-to-back sockets
Openings weaken a local area of the separating construction.
Box position, detailing and sealing.
Glazed sections
Glass or framing becomes the weaker element.
Glass type, framing system, junctions and doors.
Ventilation routes
Sound follows the same path as air.
Duct routes, grilles, transfer air and mechanical design.
Unsealed perimeter
Continuous gaps allow acoustic leakage around the partition.
Where acoustic privacy matters, the entire room enclosure has to make sense.
The Open-Plan Office Problem Is Different
Now consider a different building.
A modern Cardiff office contains large glazed elevations, hard flooring, plasterboard walls, rows of desks and relatively few soft finishes.
At 8am it feels quiet.
By late morning, dozens of conversations, video calls, phones, chairs and informal meetings are taking place simultaneously.
The problem is not necessarily sound passing through a particular wall.
It is the accumulation and propagation of sound within the shared space.
In this environment, installing partitions everywhere could undermine the open-plan layout the client wanted in the first place.
The ceiling is valuable because it is often the largest unobstructed area available for sound absorption.
Ceilings, partitions, lighting and services should be considered together. An office can require absorption in open areas and stronger sound separation around meeting rooms at the same time.
This is where high-absorption ceiling tiles can become particularly effective.
The aim is not to create silence. It is to reduce excessive reflected sound so that activity in one part of the office does not contribute as strongly to the acoustic build-up across the entire room.
For a business already planning an office refurbishment in South Wales, this is far easier to address while the ceiling, workstation layout and meeting rooms are still being planned.
Why Open-Plan Offices Need More Than One Acoustic Number
The current British Standard BS ISO 22955:2021 — Acoustics: Acoustic quality of open office spaces is particularly relevant to the design of open workplaces.
One useful principle behind modern office-acoustic design is that different activities need different acoustic environments.
A contact centre dominated by telephone conversations is not the same acoustic problem as a design studio where concentration is important.
Likewise, a mixed office may contain:
collaborative zones;
focused individual work areas;
meeting rooms;
breakout areas;
phone booths;
reception spaces;
and circulation routes.
Treating all of those spaces with one identical acoustic solution can be poor value.
A stronger fit-out strategy is to identify where sound is being generated, where privacy matters, and how people actually use each part of the floor plate.
When Acoustic Partitions Become the Better Investment
There are spaces where separation rather than reverberation control is clearly the priority.
Examples include:
HR consultation rooms;
boardrooms;
management offices;
interview rooms;
private client meeting rooms;
training spaces;
occupational health rooms;
and offices dealing with commercially sensitive information.
In these rooms, the question is not simply whether speech sounds quieter.
The more meaningful question is whether speech can be understood outside the room.
That brings partition construction into greater focus.
But the appropriate specification should still match the requirement.
There is little value in paying for an extremely high laboratory-rated wall if an ordinary lightweight door and untreated ceiling void remain in the same enclosure.
Laboratory performance is not completed-room performance.
Manufacturers publish tested performance for carefully defined systems. Once that partition becomes part of a real office containing doors, glazing, sockets, ceiling voids and services, the performance of the complete room depends on much more than the wall data sheet.
Glass Partitions Need the Same Whole-Room Thinking
Glass office partitions are often chosen because they maintain daylight and visual openness while creating enclosed offices and meeting rooms.
They can also form part of an effective acoustic strategy when the complete system is correctly specified.
But once again, the headline performance of the glass alone is not the whole answer.
The final room also includes framing, seals, junctions and usually a door.
If the partition transitions from solid plasterboard to glazing, the details at that junction matter too.
In a glazed meeting room below a suspended ceiling, there may therefore be at least four separate acoustic considerations:
01
The glass and framing
The glazed partition system has to suit the privacy requirement.
02
The door
The door should not become an obvious weak point in an otherwise carefully specified enclosure.
03
The ceiling interface
The partition head and common ceiling void need to be considered.
04
Room absorption
Even a well-isolated meeting room can benefit from internal absorption so speech remains comfortable and controlled inside the room.
Absorption vs Attenuation: The Specification Trade-Off
This is an area where the ceiling-product data becomes particularly useful.
Imagine two projects.
Project A: Swansea call-handling office
The main problem is a large open space becoming noisy as more staff start taking calls.
Here, strong absorption may be the first priority. A ceiling with Class A absorption can help control reverberation over a large surface area.
Project B: Newport office with cellular rooms below one continuous ceiling
Here the problem is not just reverberation. Private rooms sit next to one another under a shared ceiling void.
A ceiling product offering useful room-to-room attenuation may become more valuable.
This is exactly why manufacturers provide products with different balances of absorption and attenuation.
Zentia Oplia hA, for example, is a Class A high-absorption product intended for areas such as open-plan spaces. Oplia dB shifts the emphasis towards attenuation and is marketed for uses such as private offices and boardrooms. Oplia hA dB sits between those priorities, providing Class A absorption together with high published attenuation.
There is no universally superior tile.
There is only a tile that better suits a particular acoustic strategy.
What Years of Fit-Out Work Teaches You to Check Before Adding More Board
When room-to-room sound is poor, the instinctive response is often:
“Can we put another layer of acoustic plasterboard on it?”
Sometimes that is part of the right solution.
Sometimes it treats the wrong part of the building.
Before increasing the wall specification, we would want answers to questions such as:
Where does the partition actually finish? At the suspended ceiling, above it, or at the soffit?
Is the ceiling void continuous? Can sound bypass the partition?
What door is installed? Are there obvious gaps around or under it?
Is there glazing? Does its specification broadly match the intended privacy level?
Are sockets positioned back to back?
Are there ducts or transfer grilles connecting spaces?
Are service penetrations properly detailed?
Are perimeter junctions sealed?
What is the actual acoustic objective? Less distraction, good privacy, or highly confidential speech?
This diagnosis can prevent a business paying to strengthen the wall while leaving the easier sound route untouched.
A £5,000 Acoustic Fix Can Still Solve the Wrong Problem
Consider a hypothetical South Wales office where a director’s meeting room has poor speech privacy.
The partition already contains a reasonable acoustic build-up.
The first proposed solution is to line the wall again with specialist board.
Before doing that, somebody lifts a ceiling tile.
The partition stops at grid height.
Above it is one open void connecting the director’s office to the workspace next door.
There is also a noticeable gap beneath the door.
In that situation, improving the direct wall transmission path may produce less benefit than expected because two simpler routes remain.
This is the difference between acoustic specification and acoustic shopping. Specification starts with the required result and traces the sound path. Shopping starts with a product carrying the word “acoustic”.
Sometimes the Existing Ceiling Grid Can Be Kept
Not every acoustic upgrade requires ripping out the whole suspended ceiling.
Where an existing grid is level, correctly installed and in serviceable condition, there may be situations where an upgraded tile can be installed into the existing suspension system.
But that decision should follow an inspection.
We would consider:
the grid manufacturer and module size;
condition of main runners and cross tees;
hanger arrangement;
corrosion or damage;
ceiling height and void depth;
existing lighting and air grilles;
fire or other performance requirements;
and whether the layout is also being reconfigured.
If the grid is sound and the room-use problem can be addressed with a more suitable tile, replacement can be efficient.
If the grid, services and partitions are all being changed, treating the ceiling as one coordinated package may be more sensible.
Cardiff Offices: Glazing, Open Plans and Confidential Rooms
Local relevance should come from understanding local commercial buildings, not repeating the words “Cardiff acoustic ceilings” throughout the article.
In Cardiff city centre and Cardiff Bay, many modern commercial interiors combine significant glazing with open-plan working and enclosed meeting rooms.
Those spaces can have two conflicting acoustic requirements:
the open floor plate needs absorption, while the meeting rooms need separation.
This is why ceiling and partition specification should be coordinated as part of the overall office fit-out in Cardiff.
Simply using one ceiling tile across every area may not produce the best acoustic result.
Newport: Offices Next to Industrial and Commercial Space
Commercial properties around Newport can present a different set of conditions.
An office may sit within or alongside a warehouse, workshop, manufacturing facility or other operational environment.
That can introduce greater background noise, different wall constructions and a stronger need to separate office functions from adjacent activities.
Here, partition robustness and sound separation may receive greater emphasis, while the occupied offices themselves can still benefit from absorptive ceilings.
Swansea, Bridgend, Caerphilly and the Wider South Wales Building Stock
The same principle applies across Swansea, Bridgend, Caerphilly, Pontypridd and Merthyr Tydfil.
There is no single “South Wales office”.
We work with buildings of different ages, structural systems, ceiling heights, previous refurbishments and service layouts.
One building may have an easily accessible ceiling void with modern grid.
Another may contain decades of alterations, abandoned cable routes, multiple partition types and ceiling systems installed during different refurbishments.
That is why a site survey matters.
The postcode does not determine the acoustic solution.
The construction and the way the space is used do.
Our Practical Seven-Step Office Noise Diagnosis
Before recommending an acoustic upgrade, this is the kind of sequence that produces useful answers.
Experience the problem under realistic conditions. An empty office early in the morning may tell you very little about what employees experience when the floor is fully occupied.
Identify the source. Is the issue speech, phones, machinery, HVAC, impact noise or general activity?
Separate reverberation from transmission. Is the room itself too lively, or is unwanted noise arriving from another room?
Follow the possible sound paths. Inspect walls, doors, glazing, ceilings, ceiling voids, ducts and penetrations.
Find the weakest significant element. There is little value strengthening something that is already outperforming the rest of the enclosure.
Define the actual privacy requirement. “Less distracting” and “confidential speech should not be intelligible outside the room” are very different design objectives.
Coordinate the acoustic solution with the fit-out. Partitions, ceilings, HVAC, lighting, fire systems and access requirements all need to coexist.
When We Would Choose Ceiling Tiles, Partitions or Both
What the client tells us
Likely first investigation
Possible strategy
“The open office gets louder and louder.”
Reverberation and existing absorption.
High-absorption ceiling treatment plus layout review.
“We can clearly hear the meeting next door.”
Direct and flanking transmission.
Partition, ceiling void, door and services assessment.
“Our HR office is not confidential.”
Whole-room speech privacy.
Upgrade weakest elements rather than assuming the wall alone is responsible.
“The room echoes.”
Reverberation.
Increase suitable absorptive surface area.
“The new wall didn’t fix the noise.”
Flanking paths.
Inspect ceiling void, services, door and perimeter details.
“We’re fitting out a whole office.”
Complete acoustic strategy.
Coordinate ceilings, partitions, meeting rooms and open areas from design stage.
Acoustic Performance Has to Work With Fire and Building Requirements
Acoustic design should never be considered in isolation from the wider building specification.
In Wales, Approved Document E provides Welsh Government guidance relating to Building Regulations requirements for resistance to the passage of sound.
It is important not to oversimplify this into a claim that every commercial office partition must achieve one universal Part E acoustic figure.
Requirements depend on the building, use and work being undertaken.
Likewise, acoustic modifications should not compromise fire compartmentation, means of escape, ventilation or other required building performance.
This matters particularly above suspended ceilings.
A ceiling void may contain:
fire barriers;
ductwork;
smoke detectors;
sprinkler services;
electrical containment;
emergency lighting infrastructure;
and access requirements.
An acoustic detail therefore needs to be compatible with the rest of the construction rather than added in isolation.
Five Acoustic Specification Mistakes We Would Avoid
01
Choosing by the word “acoustic”
Two acoustic ceiling tiles can prioritise very different performance characteristics.
02
Using laboratory figures as guarantees
A tested wall rating does not automatically become the achieved rating of a completed meeting room.
03
Ignoring the ceiling void
This is one of the easiest ways to invest heavily in a wall while leaving a significant flanking path.
04
Specifying the wall before the door
A weak door can undermine a much higher-performing partition system.
05
Treating every office area identically
Open work areas, meeting rooms and confidential offices can require different acoustic strategies.
06
Leaving acoustics until after occupation
It is usually easier to coordinate partitions, ceiling barriers and services while the fit-out is being designed.
Frequently Asked Questions
Do acoustic ceiling tiles soundproof an office?
Not in the usual meaning of “soundproof”. High-absorption ceiling tiles mainly control reflected sound and reverberation within a room. Some suspended ceiling products also provide room-to-room sound attenuation, but meeting-room privacy normally requires the partitions, ceiling void, doors, glazing and services to be considered together.
What is the best acoustic ceiling tile for an office?
There is no universal best tile. If reverberation is the primary problem, a high-absorption Class A ceiling such as an appropriately specified Rockfon Blanka or Zentia Oplia hA system may be suitable. Where room-to-room attenuation is also important, products such as Zentia Oplia hA dB or Oplia dB illustrate how different acoustic priorities can be balanced. Fire performance, humidity, grid compatibility, appearance and services also need to be considered.
What Rw rating should an office partition have?
The appropriate target depends on the room’s use and required privacy. A normal cellular office, boardroom and confidential HR room do not necessarily require the same construction. Manufacturer laboratory ratings should also not be treated as guaranteed completed-room performance because doors, glazing, ceiling voids, junctions and other sound paths affect performance on site.
Can sound travel over an office partition through a suspended ceiling?
Yes. If a partition terminates at ceiling level and a continuous void exists above it, sound can potentially bypass the visible partition by travelling through or around the ceiling system and across the common void. The correct treatment depends on the ceiling, partition, services and required level of separation.
Should an acoustic partition go all the way to the structural soffit?
Extending a correctly specified partition to the structural soffit can remove an important over-the-wall transmission route where higher privacy is required. It is not automatically necessary in every office. The required acoustic performance, ceiling construction, services and fire strategy all need consideration.
Does adding more plasterboard always improve office soundproofing?
Additional correctly installed mass can form part of a higher-performing tested wall system, but adding board is not automatically the most effective site solution. If sound is mainly passing through a door, ceiling void, duct or other flanking route, upgrading the visible wall may produce limited improvement.
Can an existing suspended ceiling be upgraded for better acoustics?
Sometimes. Where the existing grid is compatible and in good condition, changing to a more appropriate ceiling tile may improve room acoustics. The grid, ceiling void, lighting, ventilation, fire requirements and any room-to-room attenuation requirement should be checked before deciding whether tile replacement alone is suitable.
Are acoustic ceilings useful in open-plan offices?
Yes. The ceiling is often one of the largest available surfaces for sound absorption in an open workplace. A suitably specified high-absorption ceiling can reduce excessive reverberation and help control the build-up of reflected speech and activity noise. Workplace layout and zoning remain important as well.
So Which Reduces Office Noise Better?
There is no honest answer where one product simply wins.
Acoustic ceiling tiles are generally the better tool when the main problem is reflected sound, reverberation and excessive acoustic activity within the same room.
Acoustic partitions are generally the better tool when the main problem is airborne sound passing between separate spaces.
But that is only the beginning.
A Class A ceiling can make an open office considerably more acoustically controlled while doing little to protect confidential speech in a meeting room.
A high-performing partition can substantially reduce direct sound transmission while still being undermined by a continuous ceiling void.
An excellent wall and ceiling design can still be let down by the wrong door.
And an expensive acoustic upgrade can disappoint if nobody identifies the dominant sound path before specifying the products.
The best solution starts with three questions:
Where is the sound coming from?
Where is it travelling?
What level of acoustic improvement does the room actually need?
Once those questions are answered, the choice between ceiling tiles, partitions, acoustic barriers, doors, seals or a combination of measures becomes far more rational.
Not Sure Where Your Office Noise Is Coming From?
If your workplace is excessively reverberant, meeting rooms lack privacy or speech appears to be travelling through partitions and ceiling voids, start with the cause rather than buying an acoustic product and hoping it works.
How Much Does an Office Fit-Out Cost in the UK? A 2026 Pricing Guide
If you’ve started planning an office refurbishment, you’ve probably noticed that almost nobody gives you a straight answer on cost. You’ll find plenty of case studies and glossy before-and-after photos. Very few contractors will put a number on the page. That’s understandable, since every project is different. But it isn’t much help when you’re trying to put together a budget for the board or your landlord.
We price this work every week across South Wales, from single-office partition jobs to full commercial fit-outs. That means we can give you a genuinely useful starting point. This guide walks through what drives the cost of an office fit-out up or down. It also covers realistic price ranges for different specification levels, and the costs people forget to budget for until it’s too late.
What Actually Determines the Cost of an Office Fit-Out
No two fit-outs cost the same, because the price is really the sum of several separate decisions. The main factors are:
01
The starting condition of the space
A shell and core unit with nothing installed will cost more overall than a space that already has partitions, ceilings and services in reasonable condition. The reason is simple: you have to build more from scratch. Refurbishing an existing fit-out can be cheaper per square metre. It can also throw up surprises once walls and ceilings come down, particularly in older buildings.
02
The scope of work
A straightforward refresh, new partitions and decoration, is a different budget entirely. Compare that to a project that also involves reconfiguring the layout, upgrading suspended ceilings, replacing washrooms, or bringing electrics and fire compartmentation up to current standards. Partitioning and ceiling work often win or lose a fit-out budget. They affect how much of the rest of the space needs to change around them.
03
Specification level
This is usually the biggest swing factor. Standard partitions with a plain paint finish cost considerably less. Glass partitions with acoustic ratings, bespoke joinery, or feature ceiling designs cost more. Neither approach is wrong, it depends entirely on how the space needs to perform and how it needs to look.
04
Size and layout complexity
Cost per square metre tends to fall as the total area increases. Fixed costs like site set-up, project management and waste removal spread across more space. A highly cellular layout with lots of partitioned rooms will cost more per square metre than an open-plan space of the same size. There’s simply more partitioning, doors and ceiling detailing to install.
05
Access and working hours
Work sometimes has to happen outside normal hours, in the evenings or at weekends, to keep a business trading during the project. That has a cost implication. It’s usually worth it for businesses that can’t afford to close. Factor it in from the start rather than discovering it partway through.
06
Compliance and fire safety requirements
Fire-rated partitions, fire doors and fire-rated ceiling systems cost more than non-rated equivalents. They’re non-negotiable where building regulations or a fire risk assessment require them. This is one area where it never pays to cut corners. A reputable contractor will flag where fire performance applies rather than leave it to chance.
Realistic Price Ranges by Specification Level
These figures are intended as a general planning guide, not a quote. Every site is different. The only way to get an accurate figure is a site visit and a proper survey. As a rough guide, the industry commonly groups UK commercial fit-outs into three broad bands:
Basic refurbishment – decoration, new flooring, straightforward partitions and a tidy-up of what’s already there. This suits businesses that need the space to look fresh and function properly without changing the layout significantly.
Mid-range fit-out – new partitions including some glazed or acoustic sections, new suspended ceilings, upgraded lighting, and a reconfigured layout. This is where most SME office fit-outs in South Wales sit. It’s the level that tends to deliver the best balance of cost and impact.
High-specification fit-out – bespoke glass partitioning, feature ceilings, high-end finishes, new washrooms and significant M&E upgrades. This is typical of head office relocations or spaces that need to make a strong impression on clients and staff.
Within each band, partitions and suspended ceilings usually represent a meaningful share of the total budget. They touch almost every other trade. Electrics, fire compartmentation, acoustics and decoration all connect back to where the walls and ceiling grid go.
Where Partitions and Ceilings Sit in the Budget
It’s worth understanding why partitions and ceilings get so much attention in a fit-out quote. Partitions aren’t just walls, they’re also fire compartmentation, acoustic separation and cable routes in one. Suspended ceilings aren’t just a finish. They conceal services, house lighting, and often carry fire and acoustic performance requirements of their own. Get either wrong, or choose the wrong system for the job, and the cost of correcting it later is far higher. Specifying it properly the first time costs less.
This is also why a genuinely useful quote breaks these elements out separately, rather than folding everything into one lump sum. It lets you see exactly what you’re paying for. You can also see where there’s room to adjust the specification if the budget is tight.
Hidden Costs People Forget to Budget For
Dilapidations and making good. If you’re leaving a previous space, your lease may require you to return it to its original condition. That’s a cost entirely separate from your new fit-out.
Building control and compliance sign-off. Fire safety, means of escape and building regulations compliance can involve additional design input. This applies particularly on older buildings or listed premises.
IT and data cabling. Contractors frequently price this separately from the main fit-out, and it gets forgotten until the last minute.
Furniture, fixtures and equipment (FF&E). Construction quotes rarely include desks, chairs, storage and breakout furniture. They’re still a real cost of moving into a refurbished space.
Downtime and decant. Staff may need to relocate temporarily, or productivity may dip during the works. That has a cost even if it never appears on an invoice.
Contingency. A sensible contingency covers the unexpected issues that turn up once you open existing ceilings and walls. Discuss it with your contractor at quotation stage.
Practical Tips for Getting an Accurate Quote
Get more than one quote, but make sure each contractor is pricing the same scope. Ask for a breakdown by element (partitions, ceilings, electrics, decoration) rather than a single total figure. That way you can compare like for like. Be upfront about your timeline and whether the space needs to stay operational during the works. This materially affects price. Ask what’s excluded as well as what’s included. Pay attention to FF&E, IT infrastructure and making good the space you’re leaving. Finally, ask to see examples of completed projects at a similar specification level to yours. This is the best way to judge whether a quote is realistic.
Frequently Asked Questions
How much does an office fit-out cost per square metre in the UK?
It varies significantly by specification, location and scope. That’s why we’ve grouped guidance into basic, mid-range and high-specification bands above, rather than quoting a single figure. The only reliable way to get an accurate cost is a site visit and a detailed quotation. That quotation should reflect your specific space and requirements.
What’s included in an office fit-out quote?
A proper quote should cover partitions, suspended ceilings, decoration, flooring and electrics. It should also cover any fire safety or compliance work the survey identifies. It’s worth checking whether the quote includes FF&E, IT cabling and dilapidations, or prices them separately. Quotes commonly exclude these.
Is it cheaper to refurbish an existing space or start from a shell and core unit?
Refurbishing existing partitions and ceilings can reduce cost where they’re in reasonable condition. A full shell and core fit-out gives you a clean slate. It avoids inheriting hidden issues behind existing walls and ceilings. Which is more cost-effective depends on the condition of what’s already there.
Do fire-rated partitions and ceilings cost more?
Yes, fire-rated systems typically cost more than standard equivalents, reflecting the additional materials and testing behind them. Where a fire risk assessment or building regulations require fire performance, this isn’t an area to compromise on.
How can I keep my office fit-out on budget?
Get a detailed, itemised quote rather than a single total figure, and agree the specification level upfront. Build in a sensible contingency. Choose a contractor who will flag potential cost implications during the survey stage, not after work starts.
What the Honest Answer Looks Like
There’s no single figure that answers “how much does an office fit-out cost”. The honest answer always depends on your starting space, your specification and your timeline. What we can promise is a straight, itemised quote that shows exactly where your budget is going. No guesswork, and no surprises once the work is under way. Are you at the planning stage and want a realistic figure to work with? That’s exactly the conversation we’re set up to have.
Get a Real Number for Your Space
Ready to put a real number on your office fit-out? Request a free, no-obligation site visit and quotation from Interior Systems Wales. We’ll give you an honest, itemised breakdown for your space, not a guess. Get in touch with our team or call us on 01446 750994.