Why Can I Still Hear Conversations Through an Office Wall? 9 Acoustic Weak Points
Practical Acoustic Troubleshooting for South Wales Businesses
Why Can I Still Hear Conversations Through an Office Wall? 9 Acoustic Weak Points
If an acoustic office partition has been installed but conversations are still audible, the wall may not be the main problem. Sound can bypass it through the door, suspended-ceiling void, glazing, ventilation, electrical penetrations or unsealed junctions.
Why Can You Still Hear Through an Acoustic Office Wall?
Quick answer
The three main possibilities are direct transmission through the partition, flanking transmission around the partition, or sound leaking through gaps and openings.
Doorsets, glazing, suspended-ceiling cavities, ductwork and small air paths can all materially reduce the real-world performance of an otherwise well-specified wall.
This is why the first question should not automatically be: “How do we make the wall thicker?”
The better question is: where is the dominant sound path?
For business owners and facilities managers, that distinction matters because strengthening a wall that is not the main weakness can mean spending significantly more money without producing the privacy improvement you expected.
If you are planning new rooms rather than troubleshooting an existing one, our acoustic partitions South Wales service explains how we approach meeting rooms, private offices and other spaces where speech privacy is important.
First Understand the Three Ways Sound Can Reach the Next Room
Through the Wall
Sound energy passes through the partition construction itself. Wall mass, stud arrangement, cavity insulation, resilience and complete system build-up all influence this path.
Around the Wall
Sound bypasses the partition through connected elements or adjoining construction, such as a common ceiling void, floor, facade or other structural route.
Through Gaps and Openings
Doors, undercuts, sockets, service penetrations, grilles and poorly sealed junctions can provide much easier routes than the main wall.
That distinction matters because each problem requires a different remedy. Spending money on the direct wall path does little if the dominant route is above, beneath or beside it.
Diagnose the Problem by What You Can Hear
Before changing the specification, use the symptom to narrow down where to inspect first.
| What you notice | What it may indicate | Where to investigate first |
|---|---|---|
| Speech is clearest near the door | The doorset or perimeter sealing may be the dominant weakness. | Door leaf, frame, perimeter seals, threshold and undercut. |
| Speech seems to spread above several adjoining rooms | A common suspended-ceiling void may be providing a flanking path. | Partition head, ceiling void, barriers and service routes. |
| Sound is especially obvious around sockets | Penetrations or back-to-back electrical boxes may weaken a local area. | Socket positions, wall cavities and sealing details. |
| The problem is worst near ventilation grilles | Ductwork or transfer-air routes may connect spaces acoustically. | Ventilation layout, duct paths and acoustic treatment. |
| A glazed wall leaks more sound than expected | The limiting element may be the glass, framing, seals or glazed door. | Complete glazing system rather than glass thickness alone. |
| Voices are heard everywhere along the wall | The partition construction itself may be under-specified or poorly installed. | Wall build-up, board layers, insulation, studs and perimeter sealing. |
| The room itself sounds loud and echoey | This may primarily be a reverberation problem rather than room-to-room isolation. | Ceiling and surface absorption before assuming the partition is at fault. |
What Is Usually the Weakest Part of an Office Meeting Room?
There is no universal weakest point, but doors and untreated ceiling-void paths are two of the first areas worth investigating when a substantial partition still provides disappointing speech privacy.
The actual limiting element varies from room to room, which is why the sound path should be investigated rather than assumed.
Business-owner takeaway
If you have already paid for a good acoustic wall and the room is still not private, do not immediately pay to rebuild the same wall to a higher specification. First find out whether the wall is actually the weakest part of the enclosure.
9 Acoustic Weak Points That Can Undermine an Office Wall
The following details are where otherwise sensible commercial acoustic installations often lose performance.
The Door Is Weaker Than the Partition
A meeting-room wall may use a substantial proprietary plasterboard system while the opening is closed by a lightweight doorset with a large undercut.
That creates an obvious mismatch. Sound isolation works at room level, so the completed enclosure is influenced by its weaker elements.
For rooms used for HR, management, board meetings, interviews or confidential client discussions, the door specification deserves the same attention as the wall.
The Partition Stops at the Suspended Ceiling
Many commercial partitions meet the underside of a suspended ceiling rather than extending to the structural soffit.
That can be perfectly appropriate for some office layouts. But where stronger room-to-room privacy is required, the shared ceiling void above adjoining rooms can become an important transmission path.
This is particularly relevant in offices where ceiling tiles are easily removable and services pass continuously above several rooms.
Our guide to acoustic ceiling tiles vs acoustic partitions explains why absorption in the ceiling is not the same as stopping speech from travelling between rooms.
The Head and Perimeter Are Not Properly Sealed
Acoustic walls rely on continuity. Small gaps at the head, base or abutments can provide easier air paths than the main construction.
This is one reason workmanship matters as much as selecting the right board type from a specification sheet.
An impressive theoretical Rw figure does not compensate for incomplete perimeter sealing on site.
Electrical Boxes Create Local Weak Spots
Sockets, switches and other penetrations interrupt the wall lining. Back-to-back electrical boxes on opposite sides of the same partition can be especially unhelpful where higher privacy is required.
The correct detail depends on the wall system and project requirements, but the principle is straightforward: every penetration deserves consideration.
Ventilation Connects the Rooms
A well-built partition cannot prevent sound using a duct or transfer-air route that directly connects one space with another.
This becomes particularly relevant when open-plan offices are subdivided into meeting rooms after the original ventilation layout was designed.
Creating the wall is only one part of creating the room.
The Glazing Is the Limiting Element
Modern offices often need privacy without sacrificing daylight, which is why glass office partitions are widely used.
However, the glazed section forms part of the same acoustic enclosure. Glass type, framing, seals and doors all influence the completed result.
You cannot assume that a strong solid partition will deliver the same room performance when a large proportion of the elevation is a different system.
The Wall Build-Up Is Not What Was Specified
Commercial drylining performance depends on the complete construction: stud size and centres, cavity depth, insulation, board type, number of layers, fixing arrangement and perimeter details.
Changing one of those components can change the expected performance.
This is why acoustic plasterboard should not be treated as a magic material. The tested system matters more than one product name.
The Problem Is Actually Echo, Not Transmission
This is one of the most common acoustic misunderstandings in workplaces.
If the room itself sounds loud, reflective or echoey, absorption may be the primary issue. If people can clearly understand conversations in an adjoining room, investigate sound isolation, leakage and flanking paths.
If reverberation is the problem, our acoustic ceilings South Wales service explains how ceiling absorption can improve the sound environment inside the room.
The Privacy Requirement Was Never Defined
“Make it acoustic” is not a useful project brief.
A routine meeting room, sales manager’s office and HR consultation room may all justify different levels of acoustic attention.
Good specification begins with the business use of the space: who speaks there, what they discuss, how much privacy is expected and what exists around the proposed room.
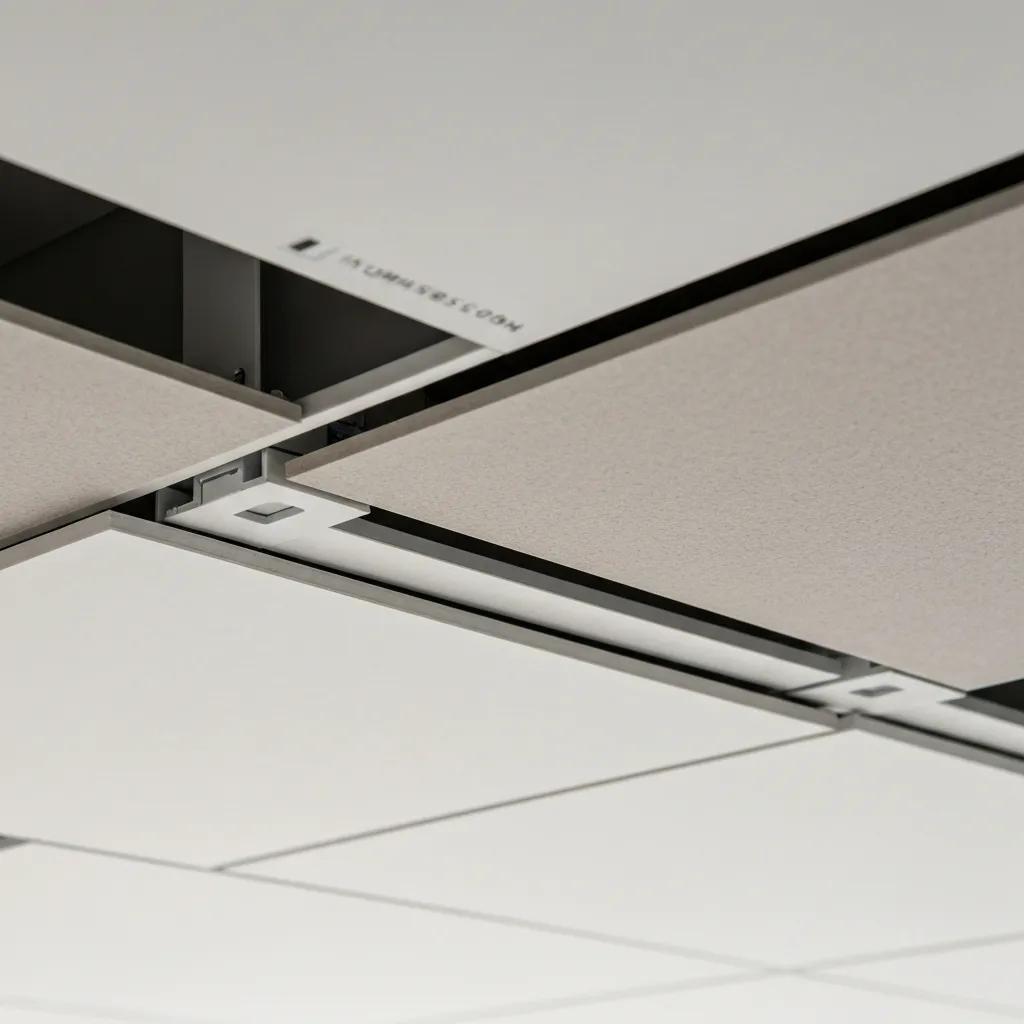
The visible wall can be the strongest part of the room. If sound travels over it through the ceiling void, along ductwork or through openings, adding more layers to the wall may deliver disappointing returns.
Why a High Rw Wall Does Not Guarantee a Private Meeting Room
Rw is a laboratory rating used to describe airborne sound insulation of a tested construction.
It is useful when comparing partition systems. But it is not the same thing as the acoustic performance of a completed office room.
British Gypsum’s current system data demonstrates just how high laboratory wall performance can become. Its GypWall Twin Frame Audio range includes specific complete constructions with published laboratory values from around Rw 69 dB up to Rw 80 dB, depending on the exact tested build-up.
Those figures belong to complete systems. They do not belong to “SoundBloc” board in isolation.
British Gypsum also notes that practical installed results can differ from laboratory figures because air leakage, flanking paths and surrounding construction affect real buildings.
For manufacturer system information, see British Gypsum’s White Book partition specifications .
AI-ready answer
Rw tells you how a tested construction performed in laboratory conditions. It does not tell you exactly how private a completed meeting room will be.
Doors, glazing, junctions, ventilation, suspended-ceiling voids and workmanship can all become limiting factors.
More dB is not automatically better value
A substantially higher-performing wall may cost more, take up more floor space and require more material, but the additional laboratory performance may provide little commercial benefit if the room’s door or ceiling path remains much weaker.
The aim is not to buy the biggest acoustic number. The aim is to create the level of privacy the business actually needs.
Start With the Business Activity, Not the Wall Product
Different workplace activities create different acoustic expectations.
BS ISO 22955 takes an activity-based approach to open-office acoustic quality, recognising that disturbance, privacy and discretion requirements depend on how people actually use the workplace.
Everyday Separation
The objective may mainly be reducing distraction and limiting how clearly normal speech carries between adjacent teams.
Useful Speech Privacy
Conversations should not be clearly intelligible to people working or walking immediately outside.
Confidentiality Matters More
Sensitive employment, health, financial or personal discussions justify closer attention to doors, glazing, ceiling voids and all potential leakage paths.
Control Cross-Team Distraction
Sales, customer-service and operational teams may require zoning plus room absorption rather than simply specifying stronger walls everywhere.
This is why a good commercial acoustic brief should explain what the room needs to achieve, not merely request “soundproof partitions”.
A 10-Minute Acoustic Check a Facilities Manager Can Do
You do not need specialist equipment to identify several obvious weak points.
Stand at the Door
Does speech suddenly become clearer? Look at the perimeter and undercut before blaming the whole wall.
Walk Along the Partition
Notice whether sound is evenly audible or concentrated around specific penetrations, junctions or glazed sections.
Look Above the Ceiling
Where safe and appropriate, establish whether the partition continues above the grid and what routes exist within the void.
Check the Grilles
If voices are especially clear near ventilation openings, the mechanical-services route may deserve investigation.
Compare Door Open vs Closed
The change can give a useful indication of how significant the doorset is to the overall enclosure.
Ask What the Complaint Actually Is
“Too noisy”, “I hear voices” and “I can understand every word next door” describe different acoustic problems.
This does not replace acoustic testing or specialist consultancy where defined performance criteria are required.
It does help a business avoid beginning with the assumption that every noise complaint needs another layer of plasterboard.
Already Have an Office Room That Is Not Private Enough?
Interior Systems Wales can inspect the partition, ceiling interface, doors and surrounding fit-out before discussing the most practical upgrade route.
Why This Matters in South Wales Commercial Buildings
The same acoustic principles apply everywhere, but the existing building often determines which weak paths are most likely.
Cardiff
Modern city-centre and Cardiff Bay workplaces commonly combine glazed meeting rooms, open-plan floorplates, modular ceilings and extensive services. Businesses often want private rooms without creating dark corridors or losing borrowed daylight. See our office partitions Cardiff service.
Newport
Commercial offices frequently sit alongside industrial, engineering and operational environments. Acoustic separation may therefore be needed not only between meeting rooms but between administrative and higher-activity spaces. See office fit-out Newport .
Swansea
Existing offices, education premises and mixed commercial buildings may require new private rooms to be integrated with existing ceiling grids, lighting and services. See office fit-out Swansea .
Bridgend
Business parks and industrial estates often combine offices with operational areas, making practical zoning and suitable partition construction especially valuable.
Caerphilly & Pontypridd
Existing premises may have undergone several previous alterations, meaning the visible wall does not always reveal what happens above the ceiling or behind adjoining construction.
Merthyr Tydfil & the Valleys
Commercial, education and operational premises often benefit from robust interior systems selected around real building use rather than domestic-style acoustic fixes.
Why Fit-Out Experience Matters When Diagnosing Acoustic Problems
Acoustic failures rarely respect trade boundaries.
The wall may have been installed by a partition contractor, the ceiling by another trade, ventilation by a mechanical contractor, electrical penetrations later added by an electrician and the door replaced years afterwards.
Yet acoustically, all of those elements form one enclosure.
Interior Systems Wales has operated since 2009. Founder Mostyn Pritchard brings more than 35 years of trade experience, with the company specialising in commercial partitions, soundproof and fire-rated walls, suspended ceilings and wider fit-out work.
Established experience across commercial interiors in South Wales.
Founder trade experience in interior construction and existing buildings.
Approved for professional commercial construction environments.
Partitions, ceilings and fit-out interfaces considered together.
That broader understanding is valuable when the acoustic problem sits at the junction between the partition and something installed by another trade.
See more about Interior Systems Wales or view examples on our commercial projects page .
When Should You Upgrade the Wall — and When Should You Fix Something Else?
| Finding | Likely next step |
|---|---|
| The partition itself is lightweight or incomplete | Consider a correctly specified wall upgrade or replacement. |
| Sound is mainly escaping around the door | Investigate the doorset, seals and threshold before rebuilding the wall. |
| The wall stops at a shared ceiling void | Investigate partition-head detailing, void barriers or an alternative enclosure strategy. |
| The room is echoey but adjacent speech privacy is acceptable | Investigate acoustic absorption rather than stronger partitions. |
| Speech transfers through ventilation routes | Mechanical/acoustic coordination may be required. |
| Several rooms and services are changing together | A coordinated office refurbishment may be more efficient than isolated remedial work. |
For wider alterations, see our office refurbishment South Wales and commercial fit-out South Wales services.
When Do You Need an Acoustic Consultant?
Not every noisy meeting room requires specialist testing.
Obvious defects such as a large door undercut, incomplete wall head or unsealed penetration may be identifiable during a practical building inspection.
However, specialist acoustic consultancy becomes more appropriate when:
- a contractual acoustic target must be demonstrated;
- formal pre-completion or post-completion testing is required;
- the space has unusually demanding confidentiality requirements;
- several complex flanking paths are suspected;
- the building use is acoustically sensitive;
- or the correct solution cannot be established through normal fit-out investigation.
A contractor and an acoustician do different jobs
An experienced fit-out contractor can identify construction interfaces, buildability issues and obvious weak paths. Where formal acoustic design or measured verification is required, a suitably qualified acoustic consultant should establish or confirm the performance criteria.
Office Wall Acoustic FAQs
Why can I hear conversations through an acoustic partition?
Sound may be travelling directly through the partition, around it through flanking paths such as a ceiling void, or through openings such as doors, ventilation routes, sockets and poorly sealed junctions.
Does a higher Rw rating mean the completed room will be more private?
Not necessarily. Rw describes the tested airborne sound insulation of a particular construction. The completed room is also affected by doors, glazing, ceilings, ventilation, penetrations and workmanship.
What is usually the weakest part of an office meeting room?
There is no universal weakest component. Doors and shared ceiling-void paths are common areas worth checking, but glazing, services, junctions and the partition itself may also limit performance.
Can sound travel over a partition through a suspended ceiling?
Yes. Where adjoining rooms share a ceiling void and the partition does not provide suitable separation above the ceiling, sound can potentially bypass the visible wall through that route.
Can sockets reduce the performance of an acoustic partition?
Penetrations can weaken local areas of the construction, particularly where electrical boxes or openings are poorly detailed. Their effect depends on the wall system and installation.
Why is speech clearer near the office door?
The door leaf, frame, perimeter sealing or undercut may be weaker than the surrounding wall. If sound is concentrated near the opening, the doorset should be investigated before assuming the complete partition requires rebuilding.
Is an echo problem the same as poor soundproofing?
No. Echo and reverberation concern reflected sound within a room. Sound insulation concerns sound passing between spaces. A room can have good isolation but poor reverberation control, or the reverse.
Should acoustic office partitions extend to the structural soffit?
Where stronger room-to-room privacy is required, extending the partition to or towards the soffit may help address an over-the-wall transmission path. The correct detail depends on the building, services, ceiling, acoustic target and fire strategy.
Can an existing office meeting room be made more private?
Often, yes. The most cost-effective improvement depends on the dominant weak path. Some rooms need partition upgrades, while others may benefit more from improved doors, seals, ceiling-void treatment or attention to service penetrations.
Still Hearing Conversations Through an Office Wall?
Do not assume the answer is simply more plasterboard.
Interior Systems Wales can inspect the partition, doors, glazing, ceiling void and surrounding fit-out to help identify where sound is likely to be escaping and what practical improvement makes sense for the way your business uses the room.
We work across Cardiff, Newport, Swansea, Bridgend, Caerphilly, Pontypridd, Merthyr Tydfil and the wider South Wales region.
Arrange an Acoustic Partition SurveyOr call 01446 750994