Office Partitions vs. Open Plan — Which Layout Is Right for Your Commercial Space?
It is one of the most common questions in commercial interior design, and it has no single right answer: should your workspace be open plan, or should it be divided with partitioning?
The debate has been running for decades. Open-plan offices dominated the late twentieth century before a backlash emerged around noise, distraction, and lack of privacy. Partitioned spaces came back into favour and then flexible, hybrid working changed the conversation entirely.
If you are currently refurbishing a commercial space or planning a new fit-out in Wales, the layout decision you make now will affect how your team works, how your clients perceive you, and how adaptable your space is as your business grows. Getting it right matters, which is why this guide is designed to help you think it through with clarity.
The Problem with Getting It Wrong
Choosing the wrong layout for your workspace is a costly mistake. Install a rigid partition layout that does not reflect how your team actually works and you end up with a space that frustrates people every day. Opt for fully open plan without considering acoustics and productivity can suffer as noise levels rise and concentration becomes difficult.
Neither option is inherently better than the other. The right answer depends on your business, your people, and the nature of the work being done in the space. What matters is making an informed decision and understanding what each approach genuinely involves.
The Case for Open Plan
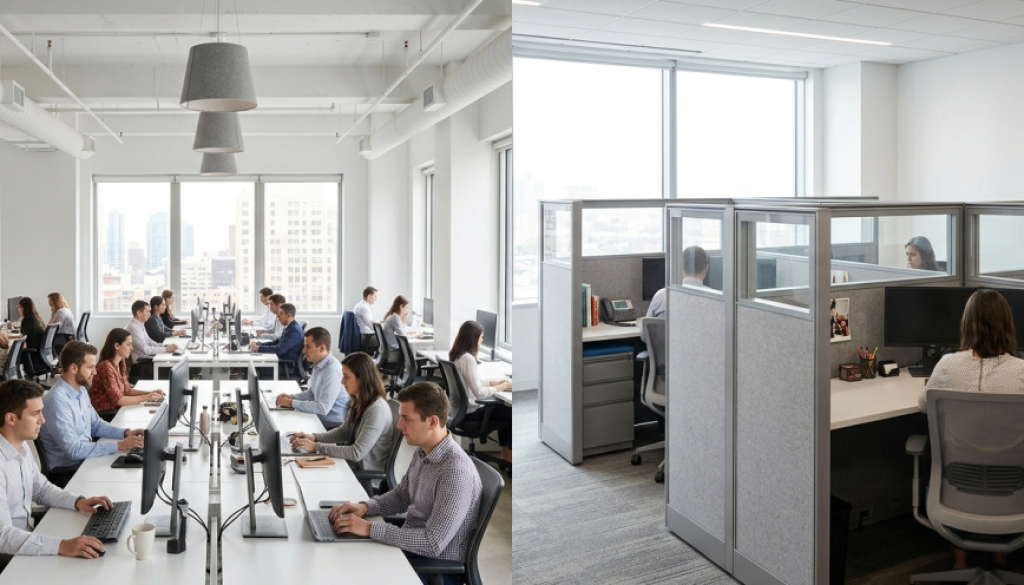
An open-plan office removes fixed internal walls, creating a single shared workspace for teams. The benefits are real: improved visibility across the team, easier collaboration, a sense of energy and activity, and typically lower upfront fit-out costs.
For businesses where cross-team communication is constant and spontaneous collaboration is part of the culture, open plan can work extremely well. Creative agencies, technology companies, and businesses undergoing rapid growth often favour this approach.
The challenges are equally real, however. Without acoustic treatment, noise in open-plan spaces can become a significant problem in terms of both distraction and speech privacy. Employees handling sensitive telephone conversations, clients visiting for confidential meetings, or teams that require sustained concentration all find purely open-plan environments difficult.
Open plan also offers no visual privacy, which matters more than many businesses initially appreciate. A completely open environment can feel uncomfortable for employees engaged in focused work, and may not create the professional impression you want for client-facing areas.
The Case for Partitioning
Partition walls, whether traditional stud partitions, glazed systems, or demountable partition systems, divide a floor plate into defined zones. Meeting rooms, private offices, collaborative hubs, quiet areas, and reception spaces can all be created without the expense and disruption of permanent structural alteration. Explore the full range of partitioning options we install across South Wales.
The advantages are significant. Acoustic separation allows sensitive conversations to take place without being overheard. Visual privacy gives employees a sense of personal space. Meeting rooms and breakout areas create dedicated environments for focused work or team collaboration.
Partitioning also allows you to create a more tailored brand environment. Glazed partition systems with manifestation graphics, for example, can reinforce your visual identity while maintaining an open, light feel throughout the space.
The challenge with traditional fixed partitioning is flexibility. A partition layout designed for your business today may not suit how your business operates in three years’ time, which is where demountable systems become particularly valuable.
Why Demountable Partitioning Changes the Equation
Demountable partition systems offer the best of both worlds. They provide all the acoustic and visual benefits of a partitioned layout but can be reconfigured, relocated, or removed entirely without the cost and disruption of traditional construction.
For businesses in leased commercial premises, demountable partitioning is especially relevant. At the end of a lease, systems can be taken down and reinstalled elsewhere, reducing dilapidation costs and protecting your investment. For businesses that expect to grow or change their working patterns, the flexibility of a demountable system means your space can evolve with you rather than holding you back.
Acoustics: The Factor Most Businesses Underestimate
Whatever layout you choose, acoustic performance should be central to your decision and it is consistently one of the most underestimated aspects of interior fit-out planning. Our acoustic partitions are specified with this in mind from the outset.
In open-plan spaces, acoustic ceiling panels, suspended baffles, and acoustic wall treatments can significantly reduce reverberation and ambient noise levels. These elements are often retrofitted after businesses realise the noise problem, at far greater cost than incorporating them from the outset.
In partitioned spaces, the acoustic rating of the partition system matters enormously. A partition that looks solid may offer very little acoustic separation if it does not extend to the structural soffit above a suspended ceiling, or if service penetrations have not been properly sealed. A knowledgeable contractor will design and install partition systems that achieve the acoustic performance your space genuinely requires, not just the appearance of it.
Fire Compliance: Non-Negotiable
Any internal partition or ceiling installation in a commercial space must comply with current fire safety regulations. This includes achieving the appropriate fire resistance rating for compartmentation walls, ensuring that fire stopping is correctly applied around all service penetrations, and confirming that any suspended ceiling system does not compromise the fire performance of the floor above.
At Interior Systems Wales, compliance is built into every project we undertake. We work to current Building Regulations and British Standards, and all installations are documented with the relevant certification as part of the handover package.
Cost and Disruption: An Honest Comparison
Open-plan spaces are generally less expensive to fit out, simply because fewer materials and less labour are involved in creating the internal envelope. However, the cost of retrofitting acoustic treatment, adding meeting rooms, or creating breakout spaces at a later date often exceeds what it would have cost to include them from the start.
Partitioned fit-outs require more upfront investment but tend to deliver better long-term value, particularly when demountable systems are specified. The key is thorough planning from the outset, so that the layout you install reflects how you actually intend to use the space.
Both approaches can be delivered with minimal disruption to your operations, provided your contractor has planned the programme carefully and communicated clearly about access requirements, phasing, and working hours.
So, Which Is Right for You?
If your business depends on collaboration and your team thrives in a shared environment, a well-designed open-plan space with proper acoustic treatment may serve you perfectly. If privacy, confidentiality, and focused individual work are central to what you do, a partitioned layout will likely deliver better outcomes.
For most businesses, the ideal solution lies somewhere between the two: a thoughtfully designed mixed layout that creates distinct zones for different types of work, balancing openness and enclosure in proportion to how your team actually operates. This is often exactly what a wider commercial fit out project achieves.
Talk to Interior Systems Wales
Whatever direction you are leaning, the best starting point is a conversation with a specialist who understands both the technical and practical dimensions of interior layout. Interior Systems Wales works with clients across Wales to design and install partition systems, suspended ceilings, drylining, and complete interior fit-outs and we are happy to share our knowledge before you commit to anything.
Get in touch today for a free consultation. We will help you make the right layout decision with confidence and then deliver it to the highest standard.