Commercial Acoustic Partitioning · Cardiff · Newport · Swansea
Acoustic Partitions South Wales
Create meeting rooms people can trust, quieter areas where staff can concentrate and a workplace where one team’s conversations do not become everybody else’s distraction. Interior Systems Wales designs and installs acoustic partition systems for commercial premises across South Wales.
A Meeting Room Is Not Private Just Because the Door Is Closed
If somebody outside the room can understand what is being said inside it, the business does not have the level of acoustic privacy it thinks it has.
That can affect HR discussions, interviews, board meetings, client calls, management conversations and everyday concentration.
An acoustic partition is designed to reduce airborne sound transmission between spaces. But the wall is only one part of the finished room.
The useful question is not “What is your best acoustic wall?”
It is: How private does this room need to be, and what is currently allowing the sound to escape?
Interior Systems Wales installs commercial partition systems across South Wales and can coordinate them with suspended ceilings, glazing, doors and wider commercial fit-out works.

The best acoustic room is usually designed as an enclosure, not as one impressive wall surrounded by weaker elements.
What Better Acoustic Separation Does for a Business
Protect Sensitive Conversations
HR, management, legal and client discussions can take place with greater confidence that clear speech is not carrying into neighbouring areas.
Reduce Cross-Team Distraction
Call-heavy sales, customer-service or operational teams can be separated from staff who need long periods of focused work.
Make Meeting Rooms More Usable
A meeting room that looks impressive but leaks conversation into the corridor is only partly doing its job.
Avoid Unnecessary Relocation
Reconfiguring the existing floorplate can create quieter zones and private rooms without moving the whole business.
The commercial outcome matters more than the specification sheet
A business owner does not really buy an Rw figure. They buy a room where meetings feel private, a quieter workplace and confidence that the money spent on the partition has solved the actual problem.

The best workplace rarely uses one acoustic solution everywhere. Boardrooms, collaboration areas, HR rooms and open-plan teams perform different jobs, so their privacy and sound-control requirements should be different too.
How Private Does the Room Actually Need to Be?
This is one of the most useful conversations to have before selecting a partition system.
Reduce Distraction
Useful where the aim is mainly to make conversations less intrusive between ordinary work areas.
Contain Normal Speech
Relevant to general meeting rooms, private offices and spaces where conversations should not be clearly intelligible nearby.
Protect Sensitive Speech
HR, boardroom, consultation and commercially sensitive rooms require closer attention to every weak path in the enclosure.
Those descriptions are deliberately based on the business outcome rather than pretending one generic dB target suits every office.
Not Sure What Level You Need?
Tell us who uses the room, what is discussed there and who must not be able to understand the conversation outside it.
Six Problems That Need Different Acoustic Solutions
“We hear every board meeting outside.”
This is primarily a room-to-room sound-isolation problem.
“The new acoustic wall hardly changed anything.”
The sound may be travelling around the wall rather than directly through it.
“Our sales team dominates the whole floor.”
The business may need acoustic zoning rather than isolated treatment of individual desks.
“We want privacy without losing daylight.”
A solid wall is not automatically the only option.
“The room is private except at the door.”
The door may simply be the weakest significant element.
“We only need to improve one existing room.”
A complete office refurbishment may be unnecessary.
Acoustic Partition Systems: What Changes as Performance Increases?
Higher acoustic performance is not achieved by simply asking for “more insulation”.
Complete tested systems alter several variables at once: stud type, cavity depth, board layers, resilient components, insulation and overall wall thickness.
| British Gypsum system example | Construction snapshot | Published laboratory Rw | Why this matters commercially |
|---|---|---|---|
| GypWall Single Frame | 92 mm C studs, two 12.5 mm SoundBloc-type layers each side, acoustic insulation; 144 mm finished thickness | 56 dB | Shows what can be achieved within a relatively conventional single-frame footprint. |
| GypWall Single Frame | 70 mm C studs, two 15 mm SoundBloc layers each side, acoustic insulation; 136 mm finished thickness | 57 dB | Demonstrates that board, framing and cavity configuration work as a system. |
| GypWall Resilient | 70 mm studs, resilient bar, two 15 mm SoundBloc-type layers each side; 147 mm finished thickness | 62 dB | Illustrates how decoupling/resilience can materially improve tested airborne sound insulation. |
These are manufacturer laboratory system examples, not promises for your completed meeting room. The real room also contains doors, glazing, junctions, ceilings and services.
For current system specifications, see British Gypsum’s GypWall Resilient technical data .
Information gain worth remembering:
A thicker wall is not automatically a better-value wall. The correct question is whether the additional system performance will still matter after the door, glazing, ceiling and service routes are included.
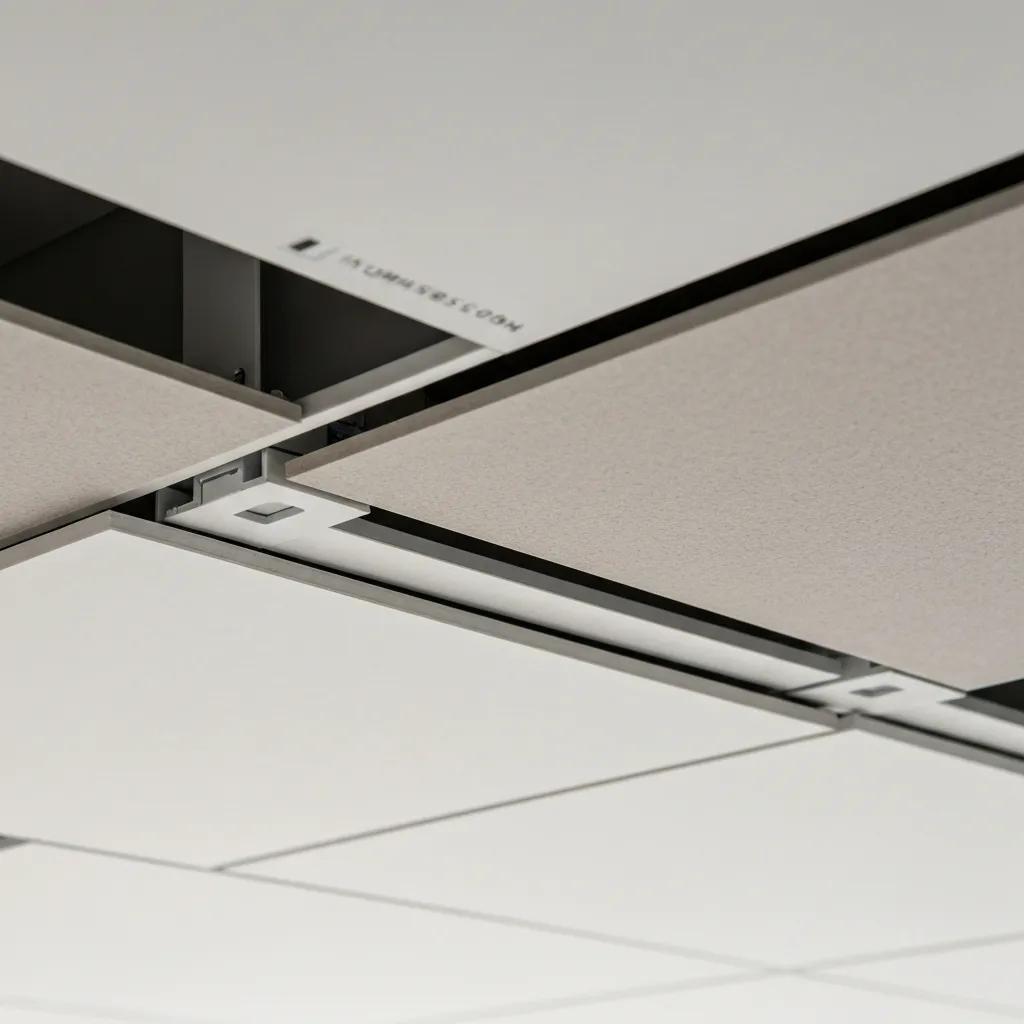
The most expensive part of the wall can be completely innocent. When speech travels through the ceiling void, ductwork or gaps around the room, strengthening the visible partition again may produce surprisingly little benefit.
What We Inspect Before Recommending More Wall
This is where fit-out experience can save a client from paying to solve the wrong problem.
- Where does the partition finish? At the ceiling grid, above the grid or at the structural soffit?
- What is above the ceiling? One continuous void, acoustic barriers, ductwork, cable trays or open service routes?
- What door set is installed? Is it broadly compatible with the privacy requirement?
- Is there a visible door undercut? Air paths matter because airborne sound needs a path.
- Is the wall glazed? The glazing, frame and seals form part of the enclosure.
- Where are the electrical boxes? Back-to-back penetrations can weaken a local section.
- Does ventilation connect the rooms? Transfer-air routes and ducts may also transfer sound.
- Are the abutments sealed? Head, base and wall junctions matter.
- What are people actually complaining about? Audibility, intelligibility and general distraction are not the same requirement.
This is where ISW has an advantage over a wall-only contractor
We work across partitioning, suspended ceilings and commercial fit-outs. That means we are accustomed to looking at the interface between the wall and everything around it rather than treating the partition as an isolated trade.
Acoustic Partition Services We Provide
Solid Acoustic Partitions
Stud-and-board systems for private offices, meeting rooms, HR rooms, training areas and commercial spaces requiring stronger airborne sound reduction.
Enhanced Acoustic Walls
Higher-performing proprietary wall build-ups for areas where standard commercial separation is not sufficient.
Acoustic Glass Partitions
Create private rooms while retaining natural light. See our glass office partitions South Wales service.
Meeting Room Enclosures
Partition walls, glazing, doors and ceiling interfaces considered as one room rather than disconnected products.
Existing Partition Upgrades
Where appropriate, we investigate whether an existing room can be improved without rebuilding the entire office.
Acoustic + Fire Performance
Where both requirements apply, the selected construction needs to make sense as a tested system within the project’s wider fire strategy.
Occupied Office Installation
Works can be planned in phases or around operational constraints where the business needs to remain open.
Full Office Reconfiguration
For projects involving ceilings, rooms, services and layout changes, acoustic partitioning can form part of a coordinated office refurbishment.
Have Drawings or a Room Layout Already?
Send them over with the intended room use. We can discuss where acoustic performance matters and where it may be unnecessary to overspecify.

Acoustic privacy and visual openness are not mutually exclusive when the glazing, framing, doors and room enclosure are specified together.
When Glass Is the Better Business Decision
Some offices cannot afford to solve privacy by sacrificing natural light.
This is common in client-facing offices, modern professional workplaces and deep floorplates where solid rooms could make central areas feel enclosed.
An acoustic glazed partition can therefore solve two problems at once:
- create physical and acoustic separation;
- retain visual openness and borrowed daylight.
But the glass itself is only one component. The framing, door, seals and ceiling junction still affect the completed enclosure.
For a more detailed design comparison, see our glass office partition systems.
Five Questions We Want Answered Before Pricing the Right System
A better quotation starts with better information.
1. What Is the Room Used For?
A routine team meeting room and an HR consultation room do not necessarily justify the same build-up.
2. What Can Be Heard Now?
Can speech merely be detected, or can entire conversations be understood?
3. What Is Above the Ceiling?
The answer can change the partition-head and acoustic strategy significantly.
4. Is Daylight Important?
This influences the balance between solid and glazed construction.
5. Will the Office Remain Occupied?
Phasing, access, dust, deliveries and working hours can affect how the project should be delivered.
6. Is This Part of a Wider Fit-Out?
Ceiling, lighting and ventilation changes are easier to coordinate before the new rooms are built.
Commercial Experience Behind the Specification
Interior Systems Wales has operated since 2009. Founder Mostyn Pritchard has more than 35 years’ trade experience, and the company states that its fully qualified tradesmen specialise in soundproof and fire-rated walls, partitioning systems, suspended ceilings and complete fit-outs.
That matters because acoustic partitioning sits at the intersection of several trades. A wall cannot be specified intelligently without understanding how it meets the ceiling, services, doors and existing interior.
SafeContractor Approved
Commercial clients can engage a contractor accustomed to formal site safety requirements and professional construction environments.
Since 2009
ISW has been delivering commercial interior works across South Wales for more than a decade.
35+ Years’ Trade Experience
Mostyn Pritchard brings long-term practical experience to the realities of existing commercial buildings and interior construction.
Multiple Trades Under One Roof
Partitioning, ceilings and wider fit-out elements can be coordinated without treating each interface as somebody else’s problem.
Trusted in Working Commercial Environments
A technically correct wall is only part of a successful commercial project. Businesses also care about disruption, communication, programme and workmanship.
“Interior Systems Wales has been our trusted partner in maintaining and modernising our facilities for over a decade. Their exceptional workmanship, competitive pricing, and ability to manage multiple trades under one roof make every project seamless.”
“Mostyn and the team are great to deal with and they understand the requirements of getting the job done to the top specifications in the time that we need it to be done whilst still operating a business.”
See more examples of our work on the Interior Systems Wales projects page.
Acoustic Partitions Across South Wales
We work with businesses, facilities teams and commercial clients throughout Cardiff, Newport, Swansea and the wider South Wales region.
Cardiff
Boardrooms, professional offices, meeting rooms and hybrid workspaces across Cardiff City Centre, Cardiff Bay, Capital Quarter, Pontcanna, Cathays, Llanishen and St Mellons. See office partitions Cardiff.
Newport
Office and industrial environments around Newport where acoustic separation may be needed between administrative teams, meeting rooms and operational areas. See office fit-out Newport.
Swansea
Commercial offices, education spaces and workplaces requiring meeting-room privacy or better separation between teams. See office fit-out Swansea.
Bridgend
Business parks, industrial estates and commercial premises where different operational areas need practical sound separation.
Caerphilly & Pontypridd
Existing offices where new private rooms can be coordinated with ceiling and refurbishment works.
Merthyr Tydfil & the Valleys
Commercial and operational premises requiring robust, practical partition systems rather than domestic-style wall solutions.
Acoustic Partitions Are Only One Part of Workplace Sound Control
If the problem is excessive echo or conversations spreading across one large open-plan area, stronger partitions may not be the first answer.
That is a different acoustic problem: reflected sound and reverberation within the room.
Read our technical guide to acoustic ceiling tiles vs acoustic partitions to understand the difference.
You can also explore our acoustic ceilings South Wales service where the main objective is room absorption rather than separation between rooms.
One useful rule
Ceilings primarily help control sound bouncing around a space. Partitions primarily help control sound crossing from one space into another. Many commercial offices need both, but they should not be treated as interchangeable products.
Acoustic Partition FAQs
What is an acoustic partition?
An acoustic partition is an internal wall system designed to reduce airborne sound transmission between spaces. Performance comes from the complete wall construction, including framing, board layers, cavity insulation, perimeter sealing and interfaces with doors, glazing and ceilings.
Are acoustic partitions soundproof?
“Soundproof” is often used as a search term, but complete soundproofing is not an honest general promise for commercial rooms. A correctly specified acoustic partition can provide substantial sound reduction, while the completed room remains dependent on doors, glazing, ceiling voids, ventilation and other sound paths.
What Rw rating do I need for an office partition?
There is no single correct Rw rating for every office. The appropriate system depends on the room use, required privacy, surrounding construction and the performance of other elements in the enclosure.
Why can I still hear speech after upgrading the wall?
The sound may be bypassing the partition through the door, ceiling void, ventilation, glazing, perimeter gaps or other flanking routes. These should be investigated before assuming the wall needs another upgrade.
Can an existing meeting room be made more private?
Often, yes. The best approach depends on what currently limits performance. Some rooms may benefit from wall upgrades, while others need attention to the door, ceiling void or service penetrations.
Can acoustic partitions include glass?
Yes. Appropriately specified glazed partition systems can provide useful airborne sound reduction while maintaining daylight and visual openness. The door, seals, frame and surrounding construction still matter.
Should an acoustic wall go to the structural soffit?
Where stronger room-to-room privacy is required, extending the partition towards or to the soffit may remove an important over-the-wall transmission path. The appropriate detail depends on the building, ceiling, services, acoustic target and fire strategy.
Can acoustic partitions be installed while our office remains open?
Often they can. Installation may be phased, scheduled around operational hours or coordinated with other refurbishment work depending on access, disruption and project size.
Where does Interior Systems Wales install acoustic partitions?
We work across Cardiff, Newport, Swansea, Bridgend, Caerphilly, Pontypridd, Merthyr Tydfil and the wider South Wales region.
Do Not Pay for a Better Wall Until You Know Why the Room Is Failing
If meeting-room conversations are carrying into the office, teams are distracting one another or an existing private room is not private enough, start with the sound path.
Interior Systems Wales can inspect the wall, door, glazing, ceiling and service interfaces, then recommend an acoustic partition strategy built around the result your business actually needs.
Arrange an Acoustic Partition SurveyOr call 01446 750994