Office Refurbishment Newport
From 1960s city-centre towers to shift-working headquarters and Cardiff Road campuses, we know the problems Newport offices have and how to fix them while your team keeps working.
Request a Free Survey Call 01446 750994Newport Offices Rarely Work Nine to Five. The Refurbishment Should Not Assume They Do.
Quick answer: Office refurbishment in Newport upgrades an existing workplace without a move. It can include new partitions, meeting and quiet rooms, acoustic ceilings, glazing, decoration and washrooms. Interior Systems Wales phases the work around how your team actually works, including shift patterns and out-of-hours operation.
Newport has more kinds of office than most places its size. It has a tower block from 1966, a purpose-built shift-working headquarters from 2014, a government cluster on Cardiff Road and offices built inside distribution warehouses.
Each has its own problems. This page sets out the ones we plan for and how we solve them.
Arrange an Office Survey Call 01446 750994
Three Eras of Newport Office, Three Sets of Problems
The age and type of the building decides what goes wrong and what we check first.
Chartist Tower, a 15-storey office block built in 1966, is Newport’s tallest building. It was later converted into a hotel with office space, backed by Welsh Government funding. Read the Welsh Government announcement.
Admiral House, an 80,000 sq ft office opposite Newport station, was designed for around 1,200 staff on flexible shift patterns. Newport’s big occupiers need floors that stay productive across long working days.
Duffryn, near Junction 28 of the M4, hosts the Office for National Statistics headquarters and the Intellectual Property Office at Concept House. Campus buildings like these typically have large floor plates.
We find the problem before it finds your programme.
Survey first, then a scope and programme built around your building and your working hours.
Book Your SurveySeven Newport Office Problems and How We Solve Them
| Problem | Why it happens in Newport | How we solve it |
|---|---|---|
| Noise carries across the floor | Contact-centre and shift-based working puts many conversations in one open space | Absorbent ceiling tiles for echo, better partitions, doors and seals for transfer, and quiet rooms for calls |
| The floor can never close | Shift patterns leave no empty weeks | Zone-by-zone phasing, evening and weekend working, agreed handovers |
| Unknown building fabric | Older city-centre blocks have been altered for decades | Ceiling void survey and a refurbishment asbestos survey before major works, arranged with a competent surveyor |
| Shared lifts, loading and neighbours | Multi-let towers and city-centre buildings | Booked lift and loading slots, protected routes, quiet working near neighbours |
| Dozens of near-identical rooms | Large campus floor plates | A repeatable partition and ceiling module built in phased blocks for programme certainty |
| Office inside an operational building | Newport has major warehouse and distribution sites | Steel and glazed partitions, fire doors, suspended ceilings and resin floors, phased around operations |
| Unclear scope between landlord and tenant | Older stock is refurbished for letting, then fitted out by occupiers | Clear Cat A and Cat B scope and drawings before work starts |
See our guides to Cat A vs Cat B and office refurbishment vs full fit out.
Recognise one of these problems?
Send a floor plan and a few photos. We will tell you honestly where to start.
Refurbishing a Floor That Never Fully Empties
There are four ways to refurbish a working office. The right one depends on your hours.
| Approach | How it works | Best when | Trade-off |
|---|---|---|---|
| Zone by zone | One area is finished and handed back before the next begins | The floor can lose a few desks at a time | Takes longer overall |
| Evenings and weekends | Noisy and dusty tasks happen out of hours | The office is quiet at set times | Needs building access out of hours |
| Temporary move | A team relocates to a finished area or another floor | Spare space exists | Needs IT and furniture planning |
| Short full closure | The most disruptive stage is done in one go | A quiet period is available | The business stops briefly |
On the RBM offices at Celsa Steel in Cardiff, flexible scheduling including out-of-hours working kept a ten-week strip-out and rebuild from disrupting the client’s operations. Read the RBM case study.
Discuss a Phased Refurbishment
Absorb, Block and Cover
Noise complaints usually mix three separate problems. Fixing the wrong one wastes money.
- Absorb echo inside the room with acoustic ceiling tiles.
- Block sound passing between rooms with the right partition, door, seals and top-of-wall detail. A wall that stops at a shared ceiling can leave a path through the void.
- Cover privacy needs. HR and customer-call rooms need more than a team huddle space.
Read acoustic ceiling tiles vs acoustic partitions and how to reduce noise in a busy office. See office partitions in Newport and acoustic partitions.
Offices inside live buildings, built without stopping the work.
We built two offices inside a Newport distribution warehouse in three weeks, using steel partitions with glazing, fire doors, suspended ceilings and epoxy resin flooring.
Read the Case Study Call 01446 750994Check the Fabric Before You Move a Wall
Many city-centre and business-park offices were built or refurbished before 2000. That does not stop a refurbishment. It changes the order of work.
- A refurbishment asbestos survey before major works. HSE guidance says it is needed to locate hidden materials and that the area must be vacated while it is done.
- The ceiling void and what is above the grid
- Old partition lines and their effect on floors
- Whether lighting still suits the new layout
- Fire and acoustic performance of partitions that stay
Newport Market, which is Grade II listed, has business space on its upper floors, and parts of the city centre are conservation areas. If your building is listed or in a conservation area, check with the council before work is designed.
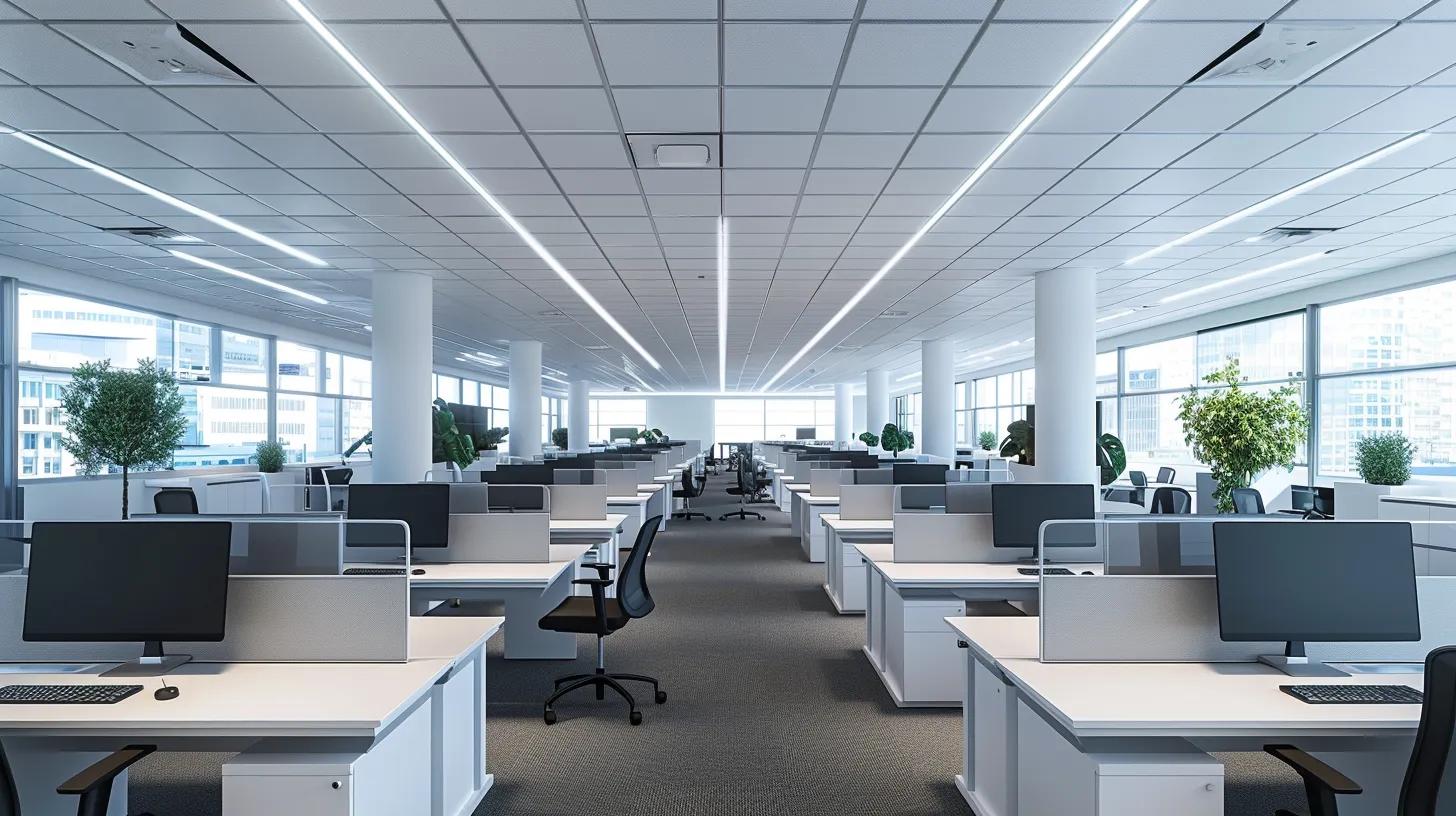
Office Refurbishment Services in Newport
Partitions and Glazing
Solid, glazed, acoustic and fire-rated. See glass office partitions.
Suspended Ceilings
New grids, tile upgrades and acoustic ceilings, coordinated with lighting.
Washrooms and Welfare
In the same programme. See commercial washroom refurbishment.
Decoration and Flooring
Durable finishes that suit heavy use and long working days.
Trade Coordination
Lighting, power, data and ventilation meet the ceiling and partition lines. We coordinate them.
New or Stripped Space
For shells see office fit out in Newport or office refurbishment in South Wales.
What Affects the Cost?
There is no honest single price per square metre. A survey gives a figure based on your actual building.
- How much of the existing office can stay
- Acoustic, fire and glazing requirements
- Out-of-hours working and phasing
- Lifts, loading and access equipment
- Services changes and finish level
Read our UK office fit out cost guide.
What to Send Us
- A floor plan or sketch
- Photographs of the floor and ceiling
- Your working hours and when the office is quietest
- The problems you want solved
- Landlord restrictions and your preferred dates
Newport Areas We Cover
For new or substantially stripped space, see office fit out in Newport. Browse all our South Wales locations or completed projects.
Ready to talk about your Newport office?
Survey first. Clear scope. Work that fits around your team.
Office Refurbishment Newport FAQs
How much does office refurbishment cost in Newport?
The cost depends on how much existing work can stay, the number of new rooms, acoustic and fire requirements, phasing and the finish level. A site survey gives a far more reliable figure than a general rate.
Can you refurbish an office that runs shifts or out of hours?
Yes. We plan the programme around your hours, working zone by zone and scheduling noisy tasks when the floor is quiet. Each handover is agreed in advance.
How can I reduce noise in an open-plan office?
Treat the cause. Absorbent ceiling tiles reduce echo in the room. Better partitions, doors and seals reduce sound passing between rooms. Quiet rooms give people somewhere to take calls.
Do I need an asbestos survey before refurbishing an older office?
For older buildings, a refurbishment or demolition survey is usually needed before major works. The building owner or occupier should arrange it with a competent surveyor, and the area must be vacated while it is done.
How long does an office refurbishment take?
It depends on the scope. A ceiling refresh can be quick. A full strip-out and rebuild took us ten weeks on one Cardiff project. Read how long an office fit out takes.
Can you build offices inside a warehouse in Newport?
Yes. We built two offices inside a distribution centre in Newport in three weeks, using steel partitions with glazing, fire doors, suspended ceilings and resin flooring.
Do you refurbish ceilings and partitions only?
Yes. A targeted ceiling or partition upgrade can be the right answer when the rest of the office still works.
What do you need to give us a quote?
A floor plan or sketch, photographs, your working hours and a short description of the problems. Contact us here.
Arrange an Office Refurbishment Survey in Newport
Start with how the office is used and what makes it harder than it should be. We will inspect the space, explain what can stay and plan the work around your team.
Request a Free Survey Call Us Now 01446 750994