Suspended Ceiling vs Exposed Ceiling: Which Is Better for Offices?
When designing or refurbishing an office environment, one of the most important architectural decisions involves the ceiling system.
Ceilings influence far more than the visual appearance of a workspace. They directly affect:
- acoustic performance
- lighting efficiency
- energy consumption
- fire safety
- building service accessibility
- long-term maintenance costs
For office environments across Cardiff, Bridgend, Newport, Swansea, Ebbw Vale, Tredegar and Brynmawr, selecting the correct ceiling system can significantly impact employee productivity and operational efficiency.
Two design approaches dominate modern office interiors:
- Suspended ceilings (grid or dropped ceilings)
- Exposed structural ceilings
Both systems have advantages, but they perform very differently in commercial environments.
This guide explains the technical differences, acoustic science, lighting performance and long-term maintenance considerations to help businesses choose the most suitable ceiling solution.
What Is a Suspended Ceiling?
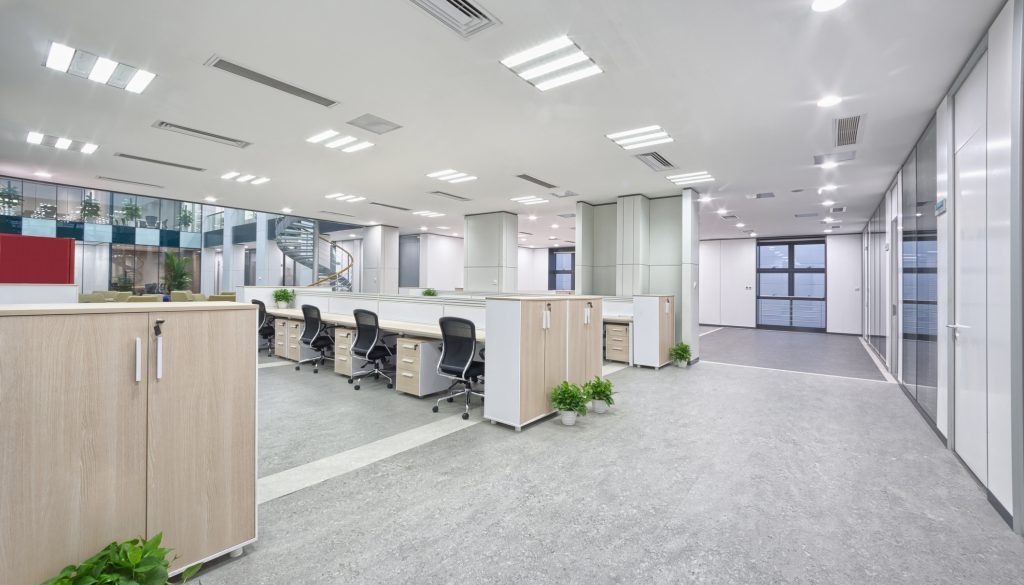
A suspended ceiling (also known as a dropped ceiling or grid ceiling) is a secondary ceiling installed below the structural ceiling of a building.
It typically consists of:
- a galvanised steel T-bar grid framework
- modular ceiling tiles or panels
- suspension hangers fixed to the structural soffit
This system creates a ceiling void above the finished ceiling plane, which allows building services to be installed and concealed.
These services often include:
- HVAC ductwork
- electrical wiring
- sprinkler pipework
- network cabling
- LED lighting fixtures
Suspended ceilings are widely used in commercial offices because they allow services to remain accessible while maintaining a clean, professional interior finish.
Most office ceiling systems use 600mm × 600mm or 1200mm × 600mm modular grids.
Common manufacturers include:
- Armstrong Ceiling Solutions
- Rockfon
- Ecophon
- Knauf AMF
These manufacturers design ceiling systems to provide acoustic absorption, fire resistance and high light reflectance, making them suitable for commercial environments.
Businesses planning refurbishments in areas such as Bridgend or Ebbw Vale often install suspended ceilings as part of wider office fit-out projects.
What Is an Exposed Ceiling?
An exposed ceiling leaves the building’s structural elements visible instead of installing a secondary ceiling.
This may include:
- concrete slabs
- steel beams
- ventilation ductwork
- cable trays
- sprinkler systems
Exposed ceilings are often used in industrial-style office interiors, particularly in creative studios, technology companies and co-working spaces.
The structural ceiling is typically painted black, grey or white to create a uniform aesthetic.
While visually striking, exposed ceilings introduce several technical challenges that must be addressed through acoustic treatments and specialised lighting systems.
Suspended Ceiling vs Exposed Ceiling: Key Differences
The table below compares suspended ceilings and exposed ceilings across the most important factors for office buildings.
| Feature | Suspended Ceiling | Exposed Ceiling |
|---|---|---|
| Acoustic Performance | Excellent with acoustic tiles (NRC 0.70–0.95) | Poor without acoustic treatments |
| Lighting Integration | LED panels integrate into grid systems | Lighting suspended from structure |
| Access to Building Services | Easy via removable ceiling tiles | Services visible but difficult to modify |
| Installation Cost | Moderate | Often lower initially |
| Maintenance | Tiles easily replaced | Cleaning and repainting required |
| Energy Efficiency | Improved due to reduced conditioned air volume | Higher energy consumption |
| Fire Safety | Fire-rated ceiling tiles available | No additional fire barrier |
| Aesthetic Style | Clean professional office appearance | Industrial modern design |
Acoustic Performance: The Biggest Difference
Acoustics are one of the most important factors when selecting a ceiling system.
Open-plan offices often suffer from high levels of background noise caused by conversations, equipment and movement.
Research on office environments has measured average sound levels of approximately 53–55 dB during working hours, which can significantly affect concentration and productivity.
Research by the British Council for Offices shows that poor acoustic design significantly impacts workplace productivity.
Suspended Ceiling Acoustic Performance
Suspended ceilings improve acoustic comfort by using sound-absorbing ceiling tiles.
These tiles absorb sound waves rather than reflecting them.
Acoustic performance is measured using the Noise Reduction Coefficient (NRC).
NRC ranges from 0.00 (no absorption) to 1.00 (nearly complete absorption).
| Ceiling Type | Typical NRC Rating | Acoustic Performance | Recommended Applications |
|---|---|---|---|
| Standard Mineral Fibre Tile | 0.55 – 0.70 | Moderate sound absorption | Offices, classrooms |
| High Performance Acoustic Tile | 0.75 – 0.95 | Excellent absorption | Call centres, meeting rooms |
| Exposed Concrete Ceiling | 0.05 – 0.10 | Very poor sound absorption | Industrial aesthetic spaces |
| Exposed Ceiling with Acoustic Baffles | 0.40 – 0.65 | Improved but inconsistent | Creative offices |
High-performance acoustic ceiling systems include:
| Manufacturer | Product Example | Key Features | Typical NRC |
|---|---|---|---|
| Armstrong | Ultima+ | High acoustic absorption | 0.85 |
| Rockfon | Sonar | Stone wool acoustic panels | 0.90 |
| Ecophon | Focus | Premium acoustic ceiling system | 0.90 |
| Knauf AMF | Thermatex Alpha | High NRC performance | 0.95 |
For most offices, acoustic designers recommend NRC values above 0.70 to effectively control noise levels.
Lighting Efficiency and Energy Use
Lighting design is strongly influenced by ceiling systems.
Suspended Ceilings and Lighting
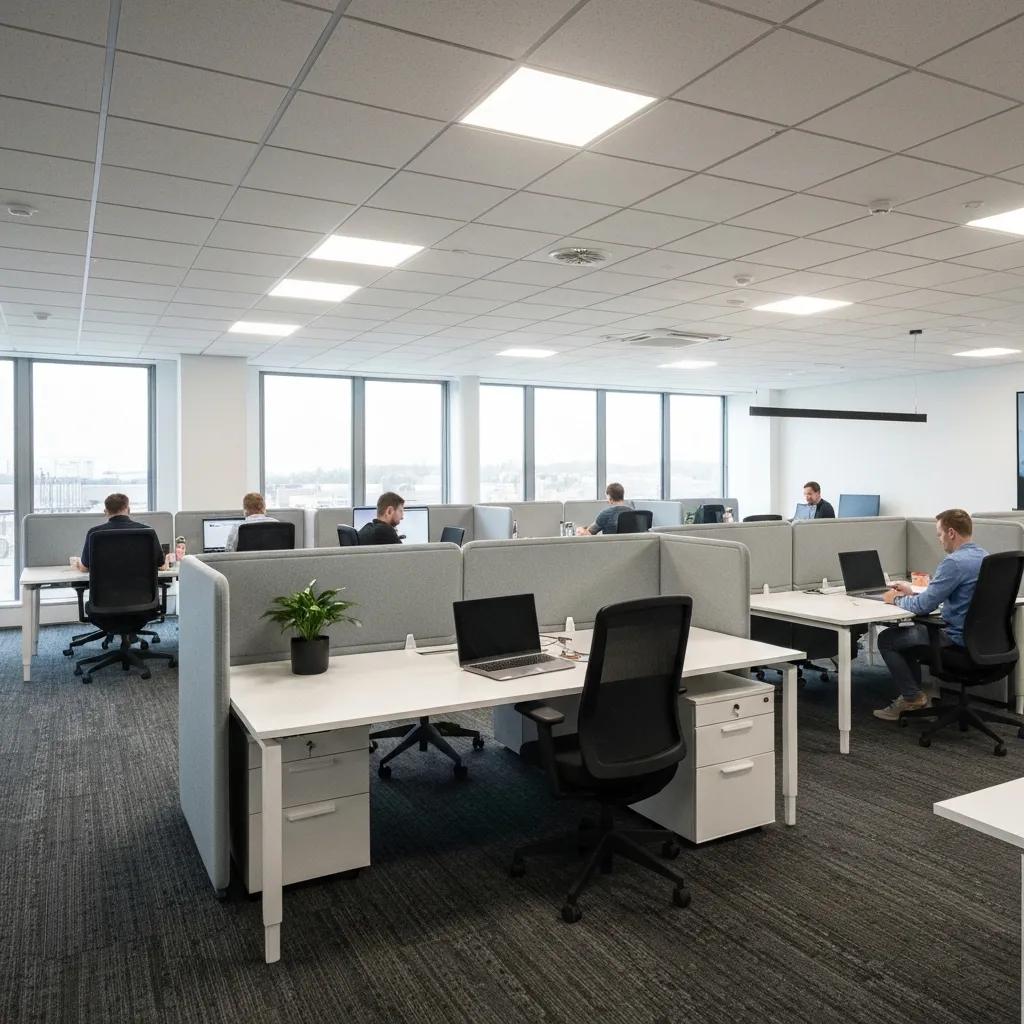
Suspended ceilings allow lighting fixtures to integrate directly into the ceiling grid.
Most offices use 600 × 600 mm LED panel lights.
These provide:
- uniform light distribution
- reduced glare
- simple installation
- easy maintenance access
Many ceiling tiles also have light reflectance values above 80%, which improve illumination and reduce the number of lighting fixtures required.
Exposed Ceilings and Lighting
Lighting must be suspended or mounted directly from the structural ceiling.
Because the ceiling height is greater, light dispersion increases and additional fixtures are often required.
This can increase both installation costs and long-term energy consumption.
| Factor | Suspended Ceiling | Exposed Ceiling |
|---|---|---|
| Lighting Type | Integrated LED panels | Suspended or track lighting |
| Installation Complexity | Simple grid installation | Hanging brackets required |
| Light Distribution | Even illumination | Uneven in high ceilings |
| Energy Efficiency | Higher efficiency | Lower efficiency |
| Maintenance Access | Easy via ceiling tiles | Difficult access |
Access to Building Services
Modern offices rely on extensive building services such as electrical systems, data networks and ventilation.
Suspended Ceilings
Suspended ceilings allow ceiling tiles to be removed easily to access services.
This simplifies:
- network cabling upgrades
- electrical maintenance
- HVAC servicing
- fire system inspections
Facilities managers often prefer suspended ceilings because they allow easy access to infrastructure.
Exposed Ceilings
While services remain visible, modifications can be difficult.
Installing new infrastructure may require additional containment systems that affect the visual appearance of the office.
Fire Safety and Compliance
Ceiling systems also contribute to building fire safety strategies.
Many suspended ceiling systems incorporate fire-resistant materials designed to slow the spread of fire.
Examples include:
- Knauf AMF Thermatex FireGuard
- Armstrong Calla Fire Performance tiles
- Rockfon stone wool ceiling panels
Exposed ceilings do not provide this additional layer of fire protection unless separate fireproofing systems are installed.
Maintenance and Lifecycle Costs
Office interiors evolve over time as businesses grow and technology changes.
Suspended Ceiling Maintenance
Suspended ceilings allow individual tiles to be replaced quickly.
Tiles can also be upgraded to improve acoustic or fire performance without replacing the entire ceiling system.
Exposed Ceiling Maintenance
Exposed structural ceilings can accumulate dust on beams, ducts and pipework.
Cleaning and repainting often require specialist access equipment.
This can increase maintenance costs over time.
Typical Office Ceiling Costs in the UK
| Ceiling System | Typical Cost per m² | Installation Complexity | Maintenance Cost |
|---|---|---|---|
| Standard Suspended Ceiling | £45 – £80 | Moderate | Low |
| Acoustic Suspended Ceiling | £60 – £120 | Moderate | Low |
| Exposed Ceiling (painted services) | £30 – £60 | Low | Medium |
| Exposed Ceiling with Acoustic Treatments | £70 – £150 | High | Medium |
Costs vary depending on ceiling height, lighting integration and acoustic requirements.
Which Ceiling Is Best for Offices?
Both systems have advantages depending on the building type.
| Building Type | Recommended Ceiling System | Reason |
|---|---|---|
| Corporate Offices | Suspended acoustic ceiling | Noise control and lighting efficiency |
| Call Centres | High NRC acoustic ceiling | Speech clarity |
| Schools and Universities | Suspended acoustic ceiling | Classroom sound control |
| Healthcare Buildings | Hygienic suspended ceiling | Infection control |
| Creative Studios | Exposed ceiling with acoustic panels | Industrial aesthetic |
Across South Wales, commercial offices continue to use suspended ceilings as the most practical solution due to their acoustic performance and ease of maintenance.
Suspended Ceilings in South Wales Office Refurbishments
Across Cardiff, Bridgend, Newport, Swansea, Ebbw Vale and surrounding towns, suspended ceilings are commonly installed during commercial refurbishment projects.
They integrate effectively with:
- office partition systems
- LED lighting installations
- ventilation systems
- acoustic treatments
Explore our partitions in South Wales page for more info.
Choosing the Right Ceiling for Your Office
When selecting a ceiling system for an office refurbishment, businesses should consider:
- acoustic performance requirements
- lighting design and efficiency
- maintenance accessibility
- fire safety compliance
- building aesthetics
Consulting experienced commercial fit-out contractors can help determine the most effective ceiling solution for your building.
Are suspended ceilings better for offices?
Suspended ceilings are often better for offices because they improve acoustics, integrate lighting systems and allow easy access to building services.
Why do some offices use exposed ceilings?
Exposed ceilings are used to create an industrial design style, particularly in creative studios or coworking spaces.
Do suspended ceilings reduce noise?
Yes. Acoustic ceiling tiles can absorb sound and reduce reverberation, improving speech clarity in open plan offices.
Are exposed ceilings more expensive?
Exposed ceilings can appear cheaper initially, but additional acoustic treatments and lighting systems may increase costs.
Commercial Ceiling Installation in South Wales
Interior Systems Wales installs suspended ceiling systems for commercial buildings across:
- Cardiff
- Bridgend
- Newport
- Swansea
- Ebbw Vale
- Tredegar
- Brynmawr
Our team specialises in ceiling installations as part of complete commercial interior fit-out projects, helping businesses create comfortable and efficient workspaces.
If you are planning an office refurbishment, our specialists can help assess your building and recommend the most suitable ceiling system.
Contact Interior Systems Wales to discuss your project.