Commercial Refurbishment Pontypridd
The honest trade view: which materials survive a town beside the Taff, which ceilings and walls suit which unit, and how to refurbish without losing a week of trade.
Request a Free Survey Call 01446 750994Most of What Goes Wrong on a Pontypridd Job Is Decided Before the First Board Goes Up.
Quick answer: Commercial refurbishment in Pontypridd improves an existing shop, clinic, upper floor or industrial-estate unit without starting from bare walls. The right answer depends on the building, the ground level and how long you can afford to be shut. Interior Systems Wales surveys first, then compares the options for walls, ceilings, floors and phasing so you pay for what the unit needs.
This page works the way a site walk does. We look up, down and behind the finish, then compare the realistic options side by side.
The town is changing around its businesses. The Taff Vale redevelopment, Llys Cadwyn, has added offices and the library. In 2024 the council refurbished 103 to 110 Taff Street with every unit staying open. Read the council announcement.
Arrange a Survey Call 01446 750994
Look Up, Look Down, Look Behind
Three checks that change the quote more than any finish choice.
Lift a tile and the void tells the story: bent hangers, rusted grid, old cabling, damp marks. Sale particulars for one Taff Street parade describe a 1970s steel-framed block with a flat roof and mention a structural engineer’s report on RAAC. Roof and structure matter before anything is hung from them.
On 15 and 16 February 2020 the River Taff at Pontypridd reached its highest level in more than 40 years, according to Natural Resources Wales. Council recovery minutes record over 50 town-centre stores affected, with Treforest also among the hardest-hit business areas. The bottom 300mm of a wall is where that history shows.
Old stud walls often hide containment, pipework or a neighbour’s supply. Upper floors above shops need a safe route out and fire separation from the unit below. Pre-2000 buildings need a refurbishment survey before anything is disturbed.
The cheapest option on paper is not always the cheapest after a wet winter.
Here are the side-by-side comparisons we walk clients through before pricing.
Book Your SurveyStandard, Moisture-Resistant or Water-Tolerant Build-Up?
Moisture-resistant board copes with damp air. It is not flood-proof. Know which one you are paying for.
| Item | Standard build-up | Moisture-resistant build-up | Water-tolerant build-up |
|---|---|---|---|
| Wall board | Standard plasterboard | Moisture-resistant plasterboard | Cement-based or fibre-cement board at low level |
| Studs | Timber or metal | Metal | Metal |
| Lower finish | Painted, timber skirting | Painted, moisture-tolerant skirting | Tiled or wipe-clean panel to about 300mm |
| Insulation in the wall | Mineral wool | Mineral wool | Often omitted at low level or chosen to dry easily |
| After a wetting | Usually cut out and replaced | Handles damp air, not standing water | Easier to clean, dry and reinstate |
| Typical outlay | Lowest | Slightly higher | Highest |
| Floor finish | Good for | Weak point |
|---|---|---|
| Carpet tile | Quiet, comfortable offices and waiting areas | Hard to dry reliably once soaked |
| Safety vinyl | Shops, kitchens, washrooms and clinics | Subfloor must be dry before it goes down |
| Resin | Industrial units and heavy use | Cure time and a well-prepared base |
Lay-In Tiles, New Grid, Plasterboard or Metal?
| Option | Best for | Strengths | Watch out for |
|---|---|---|---|
| Replace tiles only | Grid is straight and sound, tiles are stained or tired | Fastest and cheapest, little dust | New tiles on a bent or rusted grid look wrong within months |
| New grid and tiles | Layout changes, lighting upgrades, worn grid | Fresh level finish, easy access to services | Needs enough ceiling height |
| Plasterboard (MF) ceiling | Shops and clinics wanting a clean, solid look | Seamless finish and good feature details | Repairs are patch and paint, access needs hatches |
| Metal tiles or planks | Damp areas, kitchens, high-wear zones | Wipe clean, tolerate humidity | Higher material cost |
See tile replacement vs full replacement and our suspended ceilings in Pontypridd.
Town-Centre Shop, Upper Floor, Treforest Unit or Clinic?
| Premises | Typical pressures | What we usually specify | Main risk |
|---|---|---|---|
| Town-centre shop | Footfall, flood history, neighbours | Out-of-hours phasing, durable lower wall and floor, easy-access ceiling | Lost trading days |
| Upper floor above a shop | One stair, shared fire route, older structure | Fire-rated partitions and doors, careful escape planning | Escape and separation errors |
| Treforest or estate unit | Dust, noise, production beside offices | Steel or stud partitions, glazing, acoustic ceilings, resin or vinyl floors | Disturbing live operations |
| Clinic or community room | Privacy, hygiene, infection control, accessibility | Cleanable finishes, acoustic walls, controlled lighting | Finishes that do not meet use requirements |
For offices rather than shops, see office refurbishment in Cardiff and office refurbishment in Newport.
Not sure which column your unit sits in?
Send photos and a rough layout. We will tell you honestly where to start.
Four Ways to Phase a Working Unit
| Approach | Disruption to trade | Programme length | Cost pressure | Best when |
|---|---|---|---|---|
| Evenings and weekends | Low | Medium | Higher labour cost for out-of-hours work | The unit is quiet at set times |
| Side by side | Medium | Longest | Extra protection and hoarding | Half the space can trade safely |
| Short planned closure | High, but brief | Shortest | Lowest build cost, but lost trade | A quiet week exists |
| Upper floor or back of house first | Low | Medium | Depends on access | The scheme includes storage or offices |
These ratings are typical. A survey confirms them for your unit. On the Coffee Mania fit out in Cardiff Bay, a ten-week programme was worked around trading, with much of the work done in the evenings and at weekends. See our completed projects.
Treforest and estate units with offices inside.
Partitions, glazing, suspended ceilings and washrooms built around live operations, with noise and dust kept away from staff.
See Our Partitions Call 01446 750994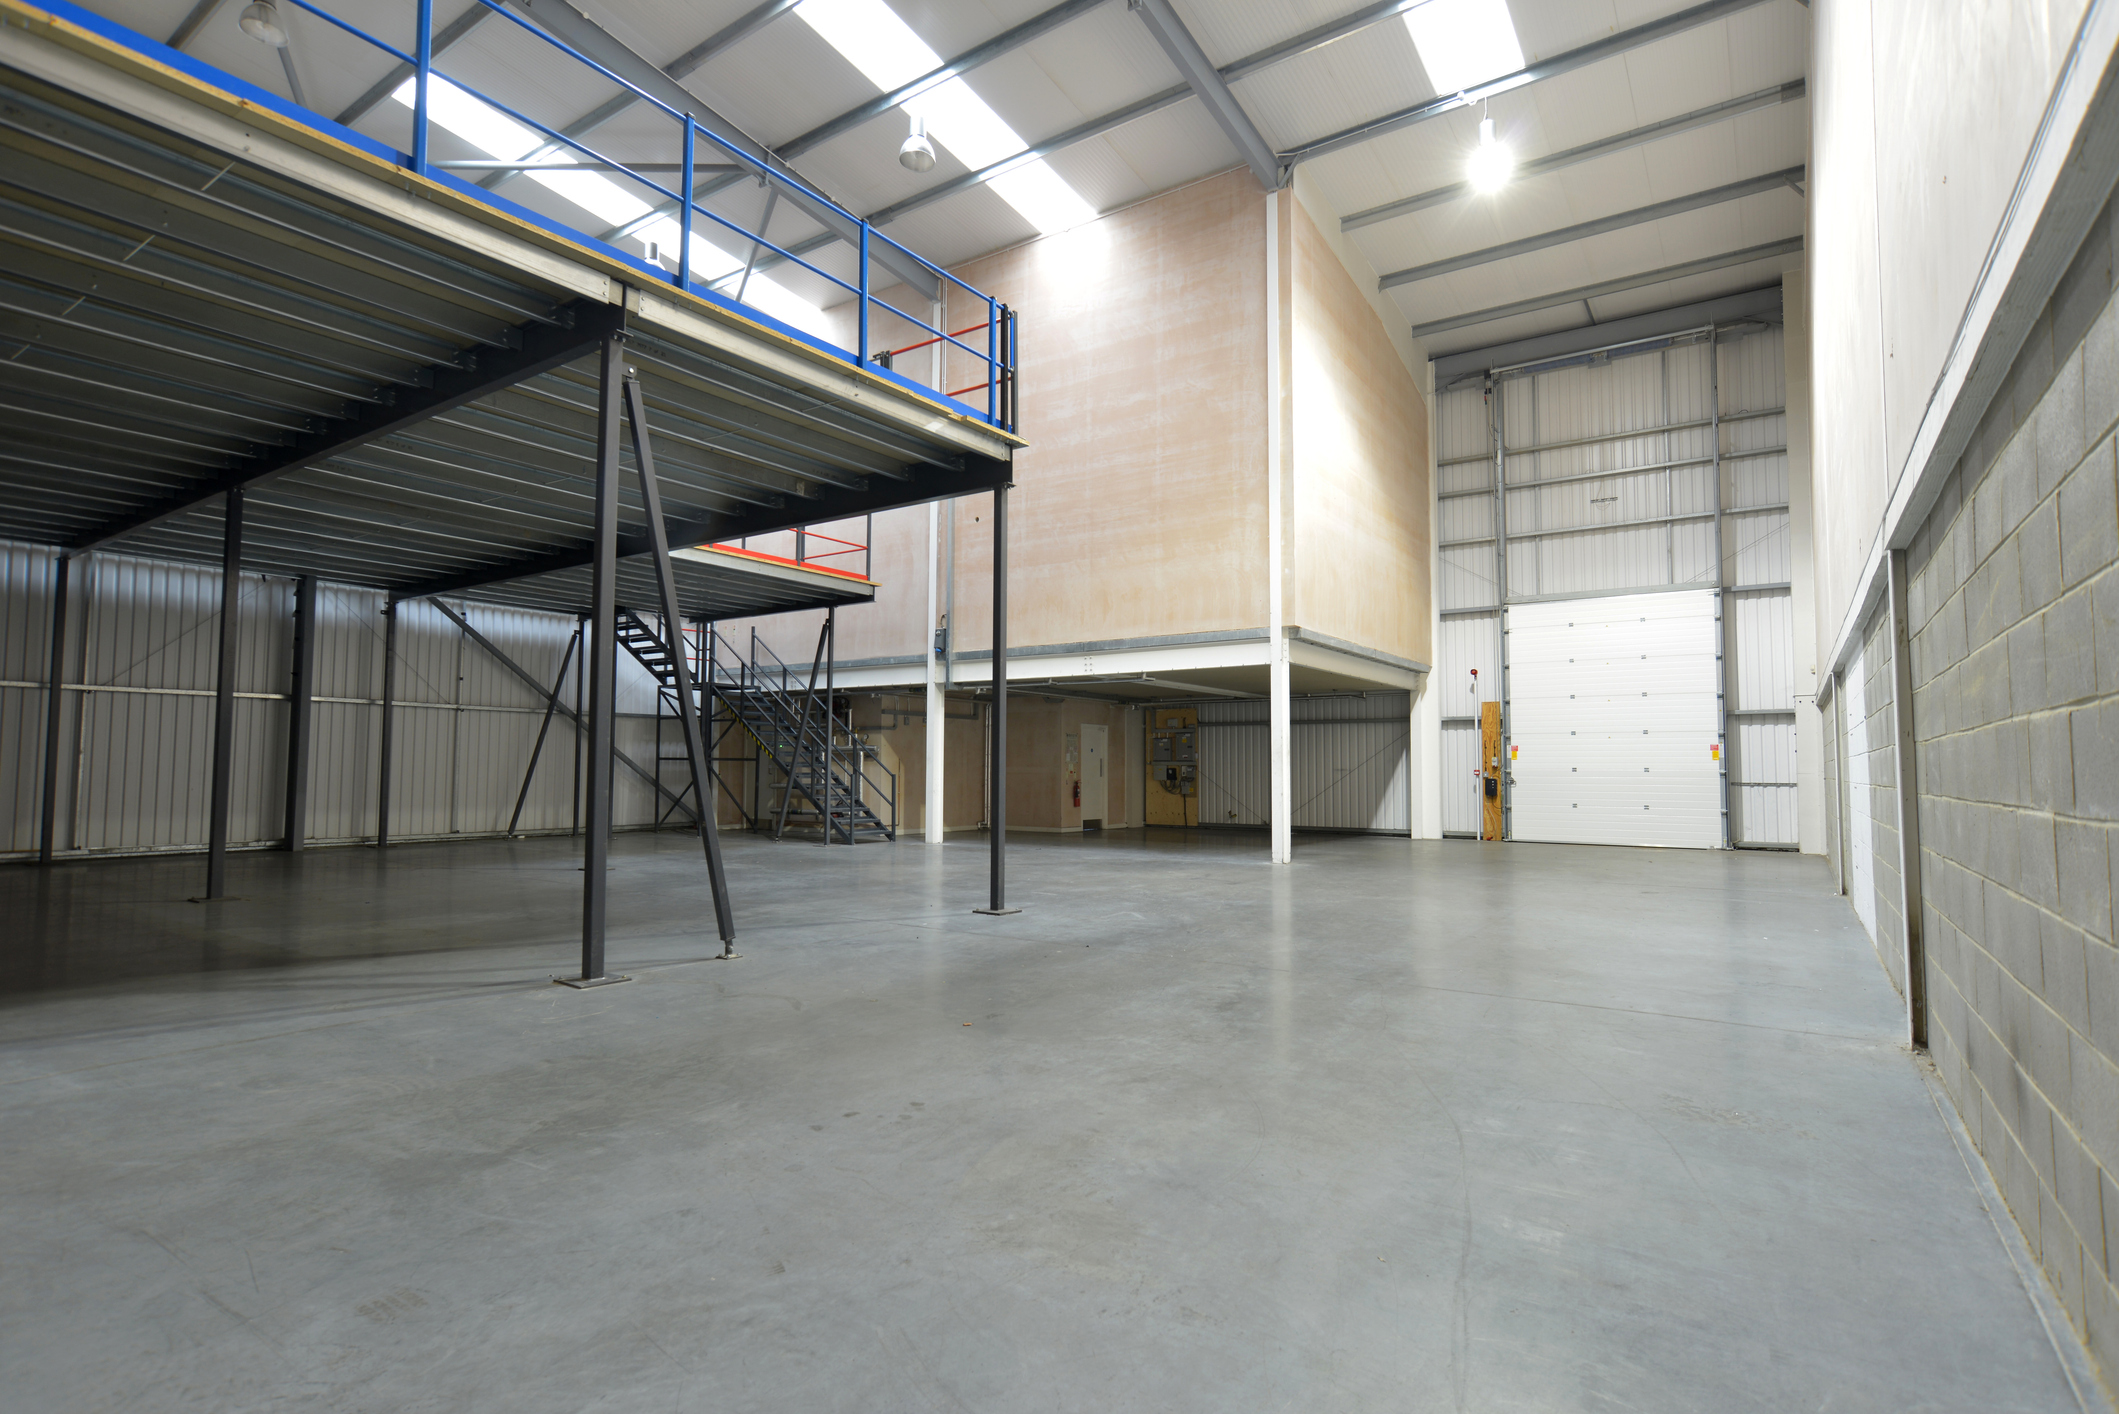
Stud, Glazed or Steel?
- Metal stud and plasterboard. Best for private rooms and shop back-of-house. Easy to finish, cheapest per metre, harder to relocate.
- Glazed partitions. Best where daylight and visibility matter, such as clinics and meeting rooms. Acoustic performance depends on the glass and seals.
- Steel partitions. Best inside industrial units. Faster, durable and demountable, at a higher cost per metre.
Where a partition forms a fire barrier, the door, seals and ceiling junction must match it. See partitions in South Wales.
Discuss Your BuildingRefresh, Rework or Strip Back?
Refresh
Sound structure, tired finishes. New paint, tiles and flooring.
Rework
Change the layout and replace worn systems while keeping the shell.
Strip back
Remove linings to expose structure and services, then rebuild.
Older units do not always need the biggest option. A survey tells you which one fits, and the checks start with asbestos, structure and escape routes. For pre-2000 buildings, a refurbishment survey comes before work that disturbs the fabric.
Seven Pontypridd Problems in One Table
| Problem | Why it happens here | How we solve it |
|---|---|---|
| Water risk at ground level | Town-centre and Treforest premises sit near the Taff and have flooded before | Water-tolerant lower wall option, removable ceilings, careful electrical detailing |
| Unknown structure or roof | 1970s and older blocks, some with flat roofs | Landlord reports first, survey before loads change |
| Hidden materials | Pre-2000 buildings may contain asbestos | Refurbishment survey before disturbing the fabric |
| Upper floors above shops | Shared stairs and fire separation | Escape and separation checks before layout |
| Trading through the works | Footfall pays the rent | Out-of-hours work and protected sales areas |
| Deliveries and waste | Busy town-centre access | Agreed windows and routes |
| Offices in industrial units | Production and offices share a building | Steel or stud partitions with acoustic ceilings |
What Affects the Cost?
There is no honest single price per square metre. A survey gives a figure based on your premises.
- How much of the existing fit out can stay
- The flood-aware build-up you choose
- Out-of-hours working and phasing
- Fire, acoustic and glazing requirements
- Access, deliveries and waste
Read our fit out cost guide and how long a fit out takes.
What to Send Us
- The address or postcode
- Photographs of the unit, ceiling and any problem areas
- A floor plan or sketch
- Opening hours and your preferred dates
- Any landlord or insurer requirements
Pontypridd Areas We Cover
Browse all our South Wales locations or completed projects.
Ready to compare options for your Pontypridd premises?
Survey first. Clear scope. Work that fits around your trading.
Commercial Refurbishment Pontypridd FAQs
Is moisture-resistant plasterboard flood-proof?
No. It copes better with damp air than standard board, but it is not designed to sit in standing water. For lower walls in a unit with flood history, cement-based or fibre-cement board is the more water-tolerant choice.
Should I replace ceiling tiles or the whole grid?
If the grid is straight, sound and at the right height, new tiles can be enough. If it is bent, rusted or off level, replace the grid, otherwise new tiles will not sit properly.
Is evening work better than a short closure?
It depends on your trade. Evening work protects takings but costs more in labour and takes longer. A short closure is quicker, but you lose trade. Compare both against your takings before deciding.
How much does commercial refurbishment cost in Pontypridd?
The cost depends on how much can stay, the materials, phasing and fire or acoustic needs. A site survey gives a far more reliable figure than a general rate.
Do I need an asbestos survey before refurbishing an older unit?
For older buildings, a refurbishment or demolition survey is usually needed before work that disturbs the fabric. The owner or occupier should arrange it with a competent surveyor.
Do I need landlord permission?
Often. Leases commonly require consent for alterations, and some require reinstatement at the end. Check your lease and take legal advice where needed.
Can you work on upper floors above shops?
Yes. We check escape routes and fire separation first, then plan partitions, ceilings and doors around them.
What do you need to give us a quote?
Photographs, a floor plan or sketch, your opening hours and a short description of the problems. Contact us here.
Arrange a Commercial Refurbishment Survey in Pontypridd
Tell us what the premises need and when you can close, if at all. We will inspect, compare the options and plan the work around your trading.
Request a Free Survey Call Us Now 01446 750994