Suspended Ceilings Caerphilly
A Better Commercial Ceiling Starts With the Problem You Need to Solve
Some businesses contact a ceiling contractor because the tiles look tired.
Others need to reduce echo, conceal services, improve lighting or gain reliable access to equipment above the ceiling.
Those problems may look similar from floor level. They do not always require the same solution.
Interior Systems Wales installs, repairs and replaces commercial suspended ceilings throughout Caerphilly County Borough.
We work with offices, schools, shops, healthcare premises, public buildings, industrial units, warehouse offices and occupied commercial environments.
Before recommending new tiles or a complete replacement, we consider the existing grid, ceiling void, services, room use and future maintenance requirements.
This helps prevent a business from paying for more work than it needs. It also avoids installing a cosmetic solution over a technical problem.
More than 35 years of commercial interiors experience. Over 2,000 completed projects. SafeContractor approved.
Call 01446 750994 or arrange a suspended ceiling survey in Caerphilly.
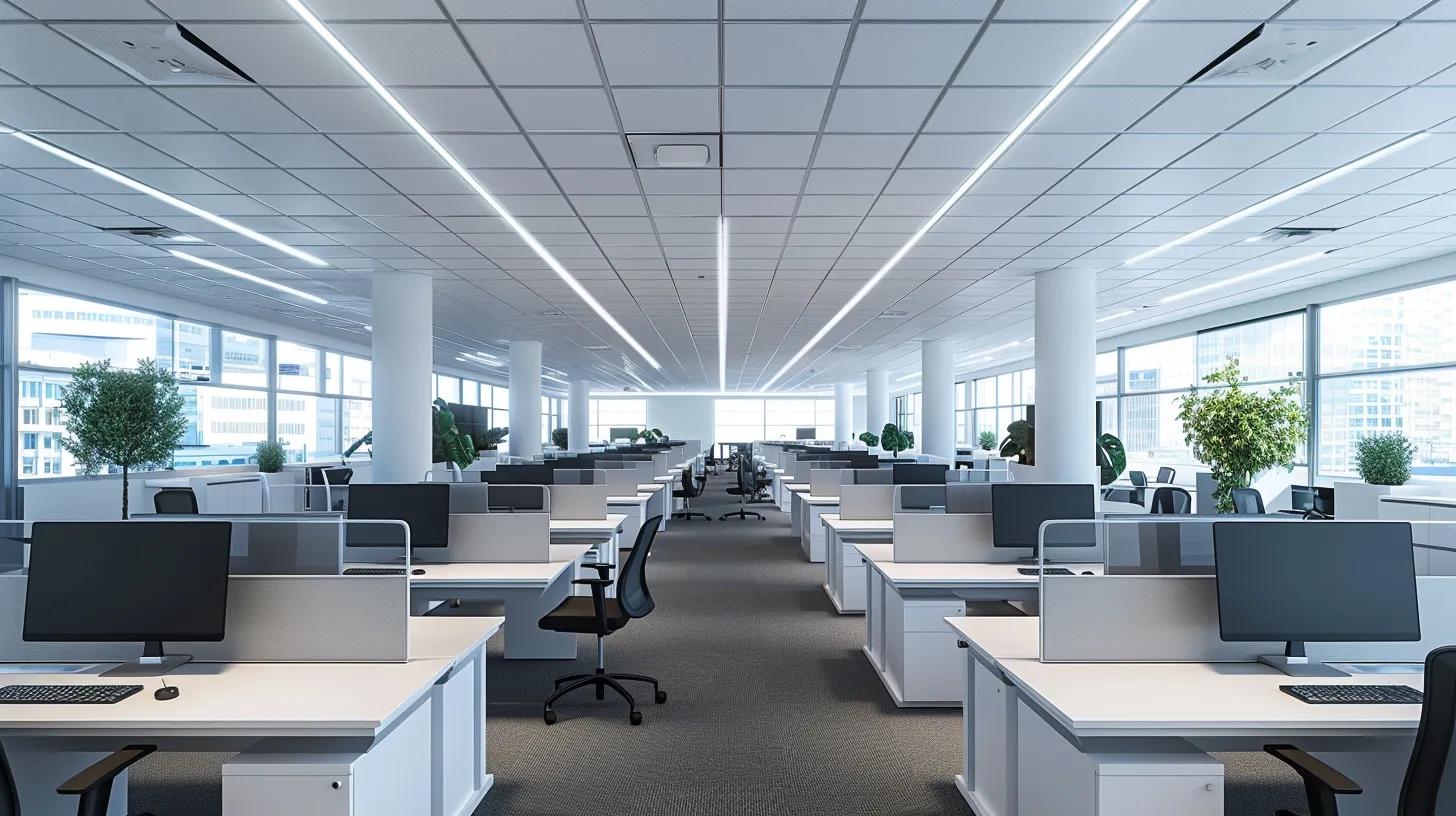


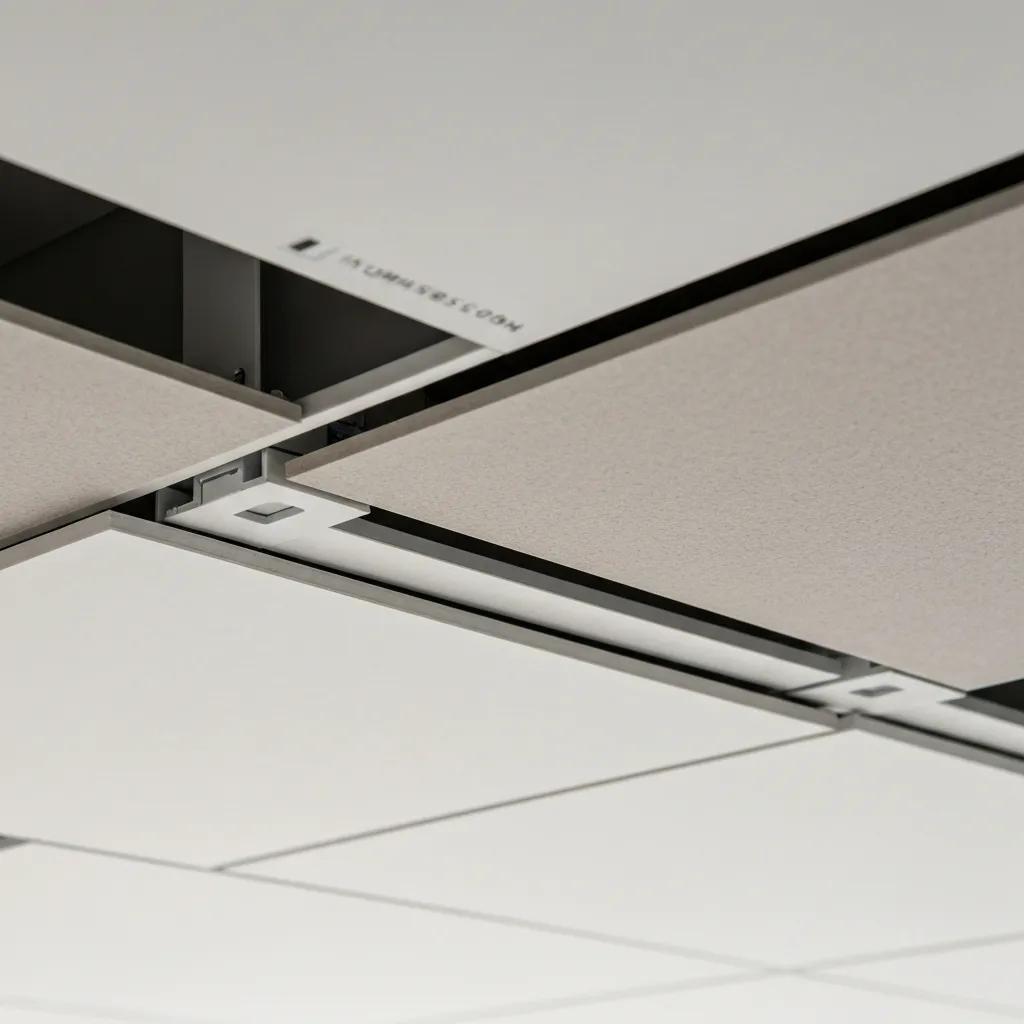
What Would Make the Biggest Difference to Your Premises?
A suspended ceiling is not valuable merely because it covers the structure above.
Its value comes from what it makes easier.
A Cleaner and More Professional Interior
The ceiling is one of the largest visible surfaces in a commercial room.
Customers may not deliberately inspect it, but they notice the overall condition of the premises. Yellowed tiles, water stains, mismatched panels and crooked grid lines make an otherwise good interior feel neglected.
A straight grid and consistent tile finish bring visual order back to the room.
This can be especially valuable in receptions, offices, clinics, shops, training rooms and customer-facing premises where the condition of the environment contributes to trust.
Less Echo in Busy Working Areas
Hard floors, glazed partitions and painted walls can make commercial rooms acoustically harsh.
Speech reflects from these surfaces and remains audible for longer. As more people speak, the overall sound level rises.
Acoustic ceiling tiles absorb part of that reflected sound. This can reduce reverberation and make meetings, phone calls and face-to-face conversations easier to follow.
The benefit is not silence. It is greater control.
Acoustic absorption should also not be confused with soundproofing. If confidential conversations are passing between rooms, the doors, partitions, glazing and shared ceiling void may also need attention.
Faster Access for Maintenance
A standard 600 mm by 600 mm ceiling tile covers 0.36 square metres.
A 100-square-metre ceiling therefore contains approximately 278 removable panels. A 500-square-metre commercial floorplate contains almost 1,390.
This modular design gives maintenance teams widespread access to the ceiling void.
Electricians can inspect cabling. Ventilation engineers can reach dampers and equipment. Individual stained or damaged tiles can be changed without cutting open a permanent plasterboard ceiling.
That can mean less dust, less making good and less interruption during future alterations.
A More Controlled Lighting Layout
Lighting should not be installed wherever space happens to remain between ducts and cables.
The ceiling grid provides a consistent framework for LED panels, downlights, emergency lighting, ventilation grilles, alarms, speakers and access panels.
When those elements are coordinated early, the room looks deliberate rather than assembled one fitting at a time.
This can also reduce awkward dark areas and narrow tile cuts around services.
A Building That Is Easier to Adapt
Commercial interiors change.
Teams grow. Desks move. New data points are needed. Meeting rooms are created or removed. Heating and ventilation systems are upgraded.
A properly planned suspended ceiling allows many of these changes to happen above a removable surface.
This flexibility can provide more long-term value than a visually dramatic ceiling that becomes expensive every time the business changes.
Do You Need New Tiles, Repairs or a Complete Ceiling?
This is usually the most important decision.
The visible tiles cannot answer it on their own.
| Existing condition | Likely solution | Main benefit |
|---|---|---|
| The grid is level and secure, but the tiles are stained or dated | Ceiling tile replacement | A faster visual improvement with less removal and disruption |
| A limited section has been damaged or altered | Localised grid repair | The sound parts of the ceiling can remain in service |
| The grid is uneven, badly supported or repeatedly patched | Complete ceiling replacement | A reliable new system designed around the current room layout |
| Partitions, lighting and ventilation are all changing | Coordinated new ceiling installation | All trades can work from one planned ceiling layout |
When Ceiling Tile Replacement Gives the Best Value
Tile replacement can provide a major improvement when the grid remains sound.
Old or mismatched panels are removed and replaced with a consistent product. The business receives a cleaner ceiling without paying to dismantle a suspension system that still performs properly.
This can be useful before a landlord inspection, new tenancy, office reopening or customer-facing refurbishment.
The cause of any water staining should be identified first. The existing lighting layout must also remain suitable for the way the room is now used.
When Local Repairs Are Sensible
Not every damaged ceiling needs to be removed.
A few cross tees may have been bent during cabling work. A section may have been disturbed when equipment was installed. An access panel may be needed below a valve or control point.
Where compatible components remain available and the rest of the grid is properly supported, targeted repair can extend the system’s useful life.
The benefit is proportionality. The client pays to correct the defective area rather than replacing a large ceiling unnecessarily.
When Full Replacement Is the Better Investment
Complete replacement usually makes sense when an old grid is uneven, poorly supported or no longer matches the room.
It is also preferable when new partitions, lighting and ventilation are being introduced.
The whole ceiling can then be planned as one coordinated system.
Continuing to patch an unreliable grid can lead to repeated visits, mismatched components and a ceiling that never looks completely finished.
Read our guide to ceiling tile replacement versus full suspended ceiling replacement.



What We Check Above the Visible Ceiling Line
The most important information is often hidden in the void.
The Grid and Suspension
We examine the main runners, cross tees, perimeter trim and visible suspension points.
We look for twisted sections, loose connections, unsupported areas and evidence of previous alterations.
A ceiling can appear reasonably level from the doorway while relying on poor or inconsistent support above.
New tiles will not correct that weakness.
Cabling and Building Services
The ceiling void may contain data cabling, electrical wiring, ventilation, fire alarms, sprinkler pipework, valves, speakers and air-conditioning equipment.
These services should have appropriate independent support. They should not be left resting on ceiling tiles or relying on the lightweight grid.
We also consider access.
A removable tile provides little benefit when a duct, beam or cable tray blocks the equipment immediately above it.
Water Staining and Condensation
A brown ceiling stain is a symptom.
The source may be roof penetration, leaking pipework, condensation around cold services or equipment installed within the ceiling void.
The defect should be investigated before the tile is replaced.
Otherwise, the new panel may simply become the next visible sign of the same unresolved problem.
Partition Heads and Acoustic Paths
Noise can pass over an internal partition when the wall stops at the underside of a shared suspended ceiling.
Replacing the tiles may reduce echo inside each room, but it will not necessarily prevent conversations travelling through the void.
The stronger solution may involve extending or treating the partition above ceiling level, improving doors and seals, or reviewing ventilation paths.
Interior Systems Wales also installs commercial partition systems throughout South Wales, allowing these details to be considered together.
Older Materials and Asbestos Information
Many offices, schools, shops and industrial buildings across Caerphilly County Borough were constructed or refurbished before 2000.
Before intrusive work begins, the relevant asbestos register and survey information should be reviewed.
Potential materials may be concealed within boards, coatings, insulation, service areas and older ceiling construction.
A standard management survey may not provide enough information where hidden materials will be disturbed.
Read the official Health and Safety Executive guidance on arranging an asbestos survey.
The Commercial Benefits of a Well-Specified Ceiling
Suspended Ceilings for Caerphilly’s Commercial Areas
Caerphilly County Borough contains approximately 176,000 residents and was the fifth-largest Welsh local authority by population in the 2021 Census.
That population is distributed across several distinct commercial centres rather than one single town.
The borough includes modern offices, industrial estates, schools, healthcare buildings, public-sector accommodation, retail centres and former industrial properties that have been adapted for new uses.
View the official ONS Census profile for Caerphilly County Borough.
Caerphilly Town and Caerphilly Business Park
Caerphilly Business Park and the Van Road area contain modern office buildings, serviced accommodation and professional workplaces.
In these environments, a suspended ceiling provides a practical interface between the occupied room and the services above it.
Lighting, ventilation, alarms and access panels can be aligned with the office layout. Removable tiles also support future tenant changes and maintenance.
Projects may need to consider shared entrances, building management procedures, occupied neighbouring suites and restricted storage within the premises.
Bedwas and Trecenydd
Bedwas and Trecenydd contain industrial estates, warehouse premises, trade businesses and offices formed inside larger operational buildings.
These offices often need durable ceiling systems and straightforward service access.
Noise from the surrounding warehouse or production environment may also affect the rooms.
Acoustic tiles can reduce reverberation inside the office. They cannot independently stop machinery or operational noise passing through lightweight walls, doors and shared voids.
Where required, the ceiling and partition construction should be assessed as one system.
Ystrad Mynach, Hengoed and Tredomen
The council’s Ystrad Mynach Masterplan describes Tredomen Business Park as a substantial modern office and business centre location, providing approximately 4,300 square metres of serviced business space.
Read the council’s Ystrad Mynach Masterplan.
Office environments in and around Tredomen may require ceiling work to be phased around staff, public services and occupied rooms.
Here, programme control can be as important as installation speed.
One area can be protected, completed and returned to use before work moves to the next zone.
Blackwood and Pontllanfraith
Blackwood is the county borough’s second-largest town and contains shops, offices, public buildings, hospitality premises and nearby industrial areas.
Caerphilly Council reports approximately 22,000 weekly visitors to the town centre.
See the council’s Blackwood town-centre information.
In customer-facing premises, the ceiling contributes directly to the sense that a building is clean and properly maintained.
A consistent tile finish can modernise a tired room without requiring every wall, floor and fixture to be replaced.
Oakdale and Croespenmaen
Oakdale and the surrounding commercial areas include modern industrial premises, warehouses, offices and operational workplaces.
Large rooms require careful grid setting-out.
Minor alignment errors become more visible across long ceiling runs. Lighting, ventilation and fire-safety fittings must also remain coordinated as the grid extends through the building.
Access equipment, storage space and the movement of materials should be considered before installation begins.
Newbridge, Risca and Pontymister
Commercial buildings around Newbridge, Risca and Pontymister include town-centre units, offices, schools, healthcare premises, retail parks and industrial workplaces.
Many have been altered over time.
Several generations of lighting, cabling and internal walls may be visible above the ceiling.
A proper survey helps determine what can remain and what needs to be brought into one coordinated layout.
Bargoed, Nelson and Rhymney
Premises in the northern parts of the borough range from public buildings and schools to retail units, workshops and industrial accommodation.
Cardiff Capital Region launched a five-year, £50 million Northern Valleys Initiative that includes Caerphilly and is intended to support long-term business and economic investment.
Read about the Northern Valleys Initiative.
As older premises are refurbished or adapted, accessible ceiling systems can make future lighting, data and ventilation changes easier to manage.
Ceiling Products Should Match the Room
Standard Exposed Grid Ceilings
Exposed grid ceilings remain a practical choice for offices, classrooms, corridors, retail units, training rooms and warehouse offices.
They provide a clean finish while allowing individual panels to be lifted when access is required.
Acoustic Ceiling Tiles
Acoustic tiles are designed to absorb sound within the room.
They can improve comfort in meeting rooms, shared offices, classrooms, receptions and telephone-based workplaces.
The product should be selected according to the room’s actual acoustic requirements rather than relying only on the word “acoustic” in a product description.
Humidity-Resistant and Cleanable Products
Washrooms, changing facilities, welfare rooms and some clinical or production environments may need tiles that tolerate greater humidity or regular cleaning.
A specialist product does not replace proper ventilation or moisture control.
These works can also be coordinated with a wider commercial washroom refurbishment.
Fire-Performance Ceiling Systems
A ceiling tile with a fire classification is not automatically a complete fire-resisting ceiling system.
Where specific fire performance is required, the grid, tiles, hangers, perimeter details, penetrations and supporting construction all matter.
Placing a specialist tile into an unrelated old grid does not automatically give the complete ceiling a stated fire-resistance period.
The project requirements and tested system details should guide the specification.
Relevant statutory guidance is available through the Welsh Government Building Regulations Approved Documents.
MF and Plasterboard Ceilings
Some rooms require a seamless or more architectural finish.
MF plasterboard ceilings can suit feature areas, bulkheads and rooms where regular lift-out access is unnecessary.
Future access must be planned more deliberately. Valves, controls and equipment may require dedicated access panels.
For more help comparing systems, read our guide to choosing the right suspended ceiling for your business.
Can the Work Be Completed While Your Building Remains Open?
Often, yes.
The practical approach depends on the existing ceiling, the amount of removal involved and whether lighting or fire-safety systems need to be isolated.
Larger projects can often be divided into controlled phases.
One area is protected and completed before the next begins. Evening or weekend working may also be considered where the premises and project restrictions allow it.
Occupied work requires more than changing the start time.
Furniture and equipment need protection. Dust and waste routes must be controlled. Tiles must be stored dry and flat. The area must be cleaned and left safe before staff, visitors or customers return.
A phased programme may take longer than working in an empty building.
However, it can prevent a far more expensive full closure.
The Ceiling Must Coordinate With Other Trades
A commercial ceiling is rarely installed in isolation.
It shares the ceiling plane with lighting, air-conditioning, ventilation, fire alarms, sprinklers, speakers, CCTV and access panels.
It also meets internal partitions around the perimeter of every room.
Problems arise when each trade follows a separate drawing without checking the final relationship.
Lights can finish across partition lines. Ventilation grilles may sit too close to walls. Sprinkler positions can create narrow tile cuts. Important valves may remain inaccessible.
Interior Systems Wales considers the ceiling as part of the wider commercial interior.
Where required, the work can be delivered through our commercial fit-out service in South Wales or coordinated with a broader office refurbishment.
How Much Does a Suspended Ceiling Cost in Caerphilly?
Floor area is only one part of the quotation.
Two rooms measuring 100 square metres can require very different levels of work.
A tile-only replacement may retain the existing grid. A complete new ceiling requires removal, waste handling, setting out, hangers, grid components and service coordination.
Ceiling height also matters. Higher spaces may require towers, platforms or specialist access equipment.
Occupied working can introduce protection, daily cleaning and phasing. Specialist acoustic, humidity-resistant, hygienic or fire-performance products will also affect the cost.
City-centre access is less relevant in many Caerphilly locations than in central Cardiff, but restricted loading areas, limited storage and active industrial operations can still change the installation method.
A useful quotation should identify:
- The measured ceiling area and height
- The proposed tile and grid specification
- Removal and waste disposal
- Access equipment
- Service cut-outs and access panels
- Protection and occupied-working requirements
- Working hours and programme
- Electrical, ventilation and fire-system exclusions
A cheaper quotation may exclude disposal, access equipment or connected trade alterations.
Those costs have not disappeared. They are simply likely to return later as variations.
Our Commercial Ceiling Process
We Inspect the Existing System
We review the tiles, grid, perimeter and visible indications of movement or damage.
Where practical, we also examine the ceiling void and available building information.
We Identify the Actual Requirement
The issue may be appearance, acoustics, damaged grid, water staining, service access or a complete change to the room layout.
Understanding that difference prevents the wrong work being specified.
We Explain What Can Remain
Where the existing grid is suitable, we may recommend retaining it.
Where it is unreliable, we explain the practical reasons for replacement.
We Coordinate the Programme
We consider access, deliveries, working areas, staff, customers, equipment and any services that need to be altered or isolated.
We Install and Check the Finished Ceiling
The ceiling is reviewed for alignment, damaged panels, perimeter details and obvious access issues before the work area is handed back.
Why Choose Interior Systems Wales?
Advice Based on the Building, Not a Standard Sales Package
We do not automatically recommend complete replacement.
If a tile-only upgrade provides the strongest result, we explain why. If continued patching would be false economy, we make that clear as well.
Experience Beyond the Ceiling Grid
Our work also includes partitions, office refurbishment, washrooms and wider commercial fit outs.
This helps us understand how the ceiling needs to coordinate with the whole interior.
Planning Around Commercial Operations
We consider how staff, visitors, customers, deliveries and equipment will be affected.
The programme should support the organisation using the building rather than prioritising contractor convenience alone.
More Than 35 Years of Experience
Experience is particularly valuable in older or repeatedly altered buildings.
It helps identify grid weaknesses, incompatible repairs and service conflicts before they become expensive site problems.
SafeContractor Approved
Our SafeContractor approval supports facilities managers, commercial landlords, businesses and principal contractors that require suitable health and safety arrangements.
Areas We Cover Across Caerphilly County Borough
Interior Systems Wales installs, repairs and replaces commercial suspended ceilings throughout Caerphilly town, Caerphilly Business Park, Van Road, Trecenydd, Bedwas, Machen, Llanbradach, Ystrad Mynach, Tredomen, Hengoed, Nelson, Maesycwmmer, Blackwood, Pontllanfraith, Oakdale, Croespenmaen, Newbridge, Crumlin, Risca, Pontymister, Abercarn, Crosskeys, Bargoed, Pengam, Gilfach, Deri, New Tredegar and Rhymney.
We also support larger ceiling and commercial interior projects in Cardiff, Newport, Pontypridd, Merthyr Tydfil and throughout the wider region through our suspended ceilings in South Wales service.
Arrange a Suspended Ceiling Survey in Caerphilly
The first step is not choosing a tile from a product catalogue.
It is establishing whether the grid can remain, what the room needs and how the ceiling must coordinate with the services above it.
Interior Systems Wales can inspect the premises and recommend the most practical route.
Call 01446 750994 or contact Interior Systems Wales to discuss suspended ceilings in Caerphilly.
Suspended Ceilings Caerphilly FAQs
How Much Does a Suspended Ceiling Cost in Caerphilly?
The price depends on the ceiling area, height, access, grid condition, tile specification and amount of service coordination required.
A site survey provides a more dependable quotation than a general square-metre estimate.
Can You Replace Ceiling Tiles Without Replacing the Grid?
Yes. Tile-only replacement can provide excellent value where the existing grid is level, secure and suitable for continued use.
Can You Repair Only Part of a Suspended Ceiling?
Yes. Localised repairs may be possible where the remaining grid is sound and compatible components are available.
Do Acoustic Ceiling Tiles Soundproof an Office?
No. Acoustic tiles mainly reduce echo and reverberation inside the room.
Preventing sound transfer between rooms may also require suitable partitions, doors, seals and treatment above the suspended ceiling.
Can You Work While Our Caerphilly Premises Remain Open?
Often, yes. Work may be divided into controlled phases or scheduled outside normal operating hours where practical.
The final method depends on access, dust, noise, safety and any services that need to be isolated.
Do You Work in Caerphilly Business Park?
Yes. We provide commercial ceiling installation and repairs throughout Caerphilly town, Van Road, Caerphilly Business Park and nearby commercial areas.
Do You Cover Ystrad Mynach and Tredomen?
Yes. We work across Ystrad Mynach, Tredomen, Hengoed and surrounding commercial areas.
Do You Install Suspended Ceilings in Industrial Units?
Yes. Suspended ceilings are commonly installed within warehouse offices, meeting rooms, trade counters, staff facilities and customer-facing parts of industrial buildings.
Can You Coordinate Lighting and Ventilation?
Yes. The grid should be coordinated with lighting, ventilation, alarms, speakers, sprinklers and access panels before installation is completed.
How Do We Arrange a Survey?
Call 01446 750994 or use the Interior Systems Wales contact page with details of the premises, approximate ceiling area and the problem you need to solve.