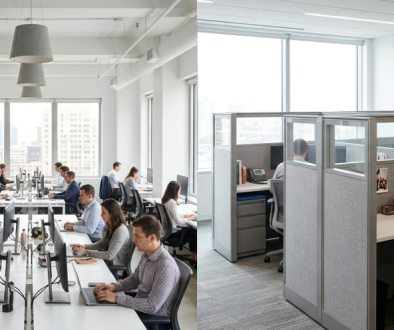
What to Expect When Working With a Commercial Interior Fit-Out Contractor
You have a space that needs transforming. Maybe it is a new office that needs partitioning, a commercial building that requires a suspended ceiling installation, or a retail unit that needs a complete interior overhaul. You know what you want the end result to look like but you are not entirely sure what the process of getting there involves.
That uncertainty is one of the biggest pain points clients face when commissioning a commercial fit-out. And it is entirely understandable. Interior construction projects involve significant investment, tight deadlines, and decisions that will shape how your space functions for years to come.
At Interior Systems Wales, we believe that an informed client is a happy client. So here is exactly what to expect when you work with a professional interior fit-out contractor; from the very first conversation to the moment you walk into your newly completed space.
The Problem: Uncertainty Costs Time and Money
When clients come to us, they often arrive with the same concerns. Will the project run on time? Will it stay within budget? Will the finished result match what I had in mind? These are fair questions and they are rooted in real experiences many businesses have had with contractors who overpromise and underdeliver.
A fit-out project that goes wrong does not just cause stress. It disrupts your operations, delays your team’s return to the space, and can cost considerably more to correct than it would have to get right the first time. The stakes are high, which is why understanding the process before you sign anything matters so much.
Stage 1: Initial Enquiry and Consultation
The process begins with a conversation. A reputable contractor will want to understand your project in detail, not just the physical dimensions of the space, but how you intend to use it, what your priorities are, and what your timeline looks like.
At this stage, expect to discuss the scope of works (partitioning, ceilings, drylining, flooring, or a full fit-out), your programme and when you need the space ready, any specific performance requirements such as acoustic ratings or fire compliance, and your budget parameters.
A good contractor will listen carefully and be honest about what is achievable within your constraints. If something cannot be done in your timeframe or budget, you should hear that clearly at this stage, not halfway through the project.
Stage 2: Survey and Design Development
Once the initial scope has been agreed, a site survey is carried out. This allows the contractor to take precise measurements, assess existing conditions, and identify any potential complications such as services running through walls, structural constraints, or access issues that could affect the programme.
From the survey, detailed drawings and specifications are developed. These form the foundation of your project and ensure that everyone — contractor, client, and any other trades involved — is working from the same information. This is where many problems are solved before they have the chance to become expensive on-site issues.
Stage 3: Quotation and Programme
With a clear scope and accurate survey information, your contractor can produce a detailed quotation. A professional quotation will break down costs of materials, labour, and any specialist elements clearly so you can see exactly where your investment is going.
Alongside the quotation, you should receive a construction programme: a timeline that sets out when each phase of work will be carried out, what access to the site is required, and when practical completion is expected. A realistic programme is one of the most important documents your contractor can provide, and it should be agreed before works begin.
Stage 4: On-Site Works
Once contracts are in place and materials are procured, the installation phase begins. For most commercial fit-out projects, this involves a combination of trades working in a planned sequence. Typically starting with any structural alterations, followed by first fix MEP work, then the installation of partitions, drylining, and suspended ceilings, before decoration and final finishes.
Throughout this phase, expect regular communication from your site manager. You should be kept informed of progress, flagged immediately if any unforeseen issues arise, and consulted on any decisions that require your input. A well-managed site is a transparent one.
Stage 5: Snagging and Handover
As the project approaches completion, a snagging inspection is carried out. This is a thorough walkthrough of the finished space to identify any items that need attention. Whether that is a door that does not hang correctly, a ceiling tile that needs realigning, or a painted surface that requires a final coat.
Snagging is a normal part of any construction project, and a quality contractor will address every item on the list before formally handing the space over to you. At handover, you should receive all relevant documentation including compliance certificates, warranties for installed systems, and operation and maintenance information where applicable.
What Makes a Contractor Worth Trusting?
Knowing the process is one thing. Knowing who to trust with it is another. When evaluating interior fit-out contractors in Wales, look for a proven track record of completed commercial projects, clear and itemised quotations with no hidden costs, open communication from the first conversation onwards, the ability to self-deliver key trades rather than relying entirely on subcontractors, and relevant accreditations and compliance knowledge.
Interior Systems Wales has built its reputation on exactly these principles. We are a specialist interior contractor serving clients across Wales and the wider UK, delivering partitioning, drylining, suspended ceilings, and complete fit-out packages to commercial, industrial, and public sector clients.
Ready to Start Your Project?
Whether you are planning a full office refurbishment or need expert advice on a specific element of your interior, we would love to hear from you. Get in touch with the Interior Systems Wales team today for a no-obligation consultation and find out how straightforward your fit-out project can be when you have the right contractor by your side.