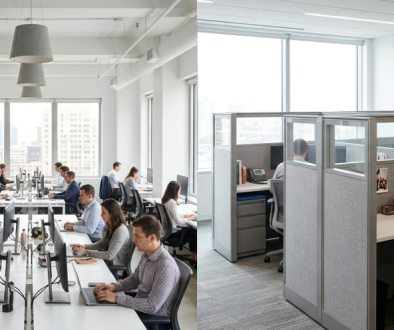
Do Office Partitions Need Planning Permission?
If you are planning to partition your office space, there is a good chance this question has already crossed your mind. It is a sensible thing to ask. Nobody wants to invest in a commercial fit-out only to discover halfway through that they needed approval they never sought. The good news is that, in most cases, office partitions do not require planning permission. But there are important exceptions, and understanding where the lines fall will save you time, money and a significant amount of stress.
This guide sets out exactly what you need to know before your project begins.
The Short Answer
Internal office partitions are generally treated as internal alterations. Under UK planning law, internal alterations to a commercial building do not constitute “development” in the legal sense, which means planning permission is not required for the vast majority of partitioning projects.
That said, planning permission is only one piece of the puzzle. There is a meaningful difference between planning permission and building regulations approval, and that distinction matters a great deal in practice.
Planning Permission vs Building Regulations: Know the Difference
These two things are often confused, and mixing them up can lead businesses to think they are either more restricted or more free than they actually are.
Planning permission governs whether a building can be altered, extended or changed in terms of its use or external appearance. For internal works such as office partitions, planning permission is almost never needed.
Building regulations are a separate matter entirely. They exist to ensure that any work carried out within a building meets minimum standards of safety and performance. For office partitions, several parts of the building regulations are likely to apply regardless of whether planning permission is needed. The most significant of these are:
Part B (Fire Safety): Any partition that creates a new room, corridor or enclosed space must not compromise fire escape routes, compartmentation or fire resistance. Under the updated Approved Document B, which was consolidated in January 2025 with further amendments now coming into force, fire safety requirements for commercial buildings remain stringent. Partitions in offices must not block or impede designated escape routes, and any partition forming part of a protected corridor or fire compartment must carry the appropriate fire resistance rating.
Part E (Acoustic Performance): Where partitions are used to create separate offices, meeting rooms or enclosed working areas, consideration should be given to acoustic performance between spaces, particularly where different occupants or departments share a floor. Our acoustic partitions are specified to meet these requirements as standard.
Part L (Conservation of Fuel and Power): If partitioning creates a new heated zone, thermal performance requirements may come into play.
Working with an experienced commercial interiors contractor means these requirements are built into the project plan from the start, rather than discovered at the end.
When Planning Permission Is Required
While most internal partition projects sit comfortably within permitted development, there are specific circumstances where planning permission or a related consent becomes necessary.
Listed buildings. In Wales, the protection of listed buildings is administered by Cadw under the Historic Environment (Wales) Act 2023. If your office occupies a listed building, any works that affect the character of the building, including internal alterations such as new partitions, require listed building consent. This applies regardless of how minor the works might seem. Carrying out unauthorised works to a listed building is a criminal offence, and ignorance of the listing is not a defence. If you are unsure whether your building is listed, you can check via the Cadw online database.
Change of use. If your partitioning project forms part of a wider change in how the building is used, for example converting a warehouse into office space, planning permission for the change of use will be required.
External alterations. If the installation of partitions involves any changes to the external envelope of the building, such as new windows to bring light into an internal space, those external changes will need planning permission.
Conservation areas. Buildings within conservation areas carry additional restrictions. While internal works typically remain outside planning control, the external appearance of the building is subject to greater scrutiny, so any works that affect the facade will require consent.
What About Your Lease?
Planning permission and building regulations are legal requirements set by government. Your lease is a separate consideration, but it is one that catches businesses out more often than it should.
The majority of commercial leases include clauses that require the tenant to obtain the landlord’s written consent before carrying out any alterations to the property, including the installation of partitions. Some leases restrict alterations entirely unless they are fully reversible. Others require the tenant to reinstate the space to its original condition at the end of the tenancy.
Before any work begins, review your lease carefully and speak to your landlord. In practice, most commercial landlords are cooperative when partitioning is well planned and professionally installed, particularly because demountable partition systems leave no lasting damage to the building fabric. But the conversation needs to happen before work starts, not after.
Health and Safety
Beyond building regulations, the Health and Safety at Work etc. Act 1974 and the Workplace (Health, Safety and Welfare) Regulations 1992 are both relevant to office partitioning projects. Any reconfiguration of an office must ensure that adequate ventilation, natural or artificial lighting, toilet and welfare facilities, and safe circulation routes are maintained for all occupants. If your partition project reduces the provision of any of these, adjustments will need to be made as part of the design.
A properly managed fit-out takes all of this into account before a single panel goes up.
Getting It Right from the Start
The businesses that run into problems with office partitions are rarely those that wanted to cut corners. They are usually those who moved quickly without the right advice, assumed that because the work was internal it was entirely unrestricted, or used a contractor who was not across the full range of requirements.
The checklist before any partitioning project begins should cover:
- Whether the building is listed or within a conservation area
- Whether the works affect fire escape routes or compartmentation
- Whether landlord consent is required under the lease
- Whether the reconfiguration maintains adequate welfare and safety provision
- Whether building regulations approval is needed from the local authority or an approved inspector
At Interior Systems Wales, we manage this process as part of every project. From the first conversation through to completion, we handle the questions that need answering before work starts, so that the only thing our clients have to focus on is the finished result.
Ready to Plan Your Office Partitions?
Whether you are creating private offices from an open-plan floor, dividing a large space for a new team, or refreshing an outdated layout, we can help you get from idea to installation without the complications. Read more about our commercial fit out services across South Wales.
Get in touch with the ISW team today for a straightforward conversation about your project.