Office Fit Out Bridgend
Partitions, ceilings and glazing for town-centre suites, business parks and offices built inside industrial units. Planned around your building and your working day.
Request a Free Survey Call 01446 750994Fitting Out a Bridgend Office Usually Starts With What the Last Occupier Left Behind
Quick answer: An office fit out in Bridgend turns an empty or previously fitted unit into a working office. It covers partitions, suspended ceilings, glazing, doors, lighting coordination, flooring and finishes. Interior Systems Wales plans each one around the building, whether that is a town-centre suite, a business-park unit or an office built inside a warehouse.
Look at how offices are advertised in Bridgend and a pattern appears. Many suites are described as already fitted, with a mix of open-plan space, meeting rooms and cellular offices left by earlier tenants.
That changes the job. A Bridgend fit out is often part strip-out, part re-planning and part keeping whatever still works.
Arrange an Office Fit Out Survey Call 01446 750994
Every fit out begins with an empty floor or someone else’s layout.
We survey first, so you only pay to change what needs changing.
Book Your SurveyThree Kinds of Bridgend Fit Out, and What Each One Needs
The words “fit out” cover very different projects. In Bridgend, most fall into one of three groups.
An Office Inside a Warehouse or Industrial Unit
New partitions with glazing, fire doors where required, a suspended ceiling, durable flooring, power and lighting.
See how we did it: two offices inside a warehouse in three weeks. For the partition side, read our guide to steel industrial partitions.
A Previously Fitted Suite That No Longer Works
Re-planning rooms, adding meeting spaces, changing ceilings and lighting, selective strip-out. Hybrid working has left many layouts with too few places to take a call.
Our commercial refurbishment approach starts by retaining what works. Not sure which you need? Read office refurbishment vs full fit out.
A Shell or Basic Cat A Space
A Cat A space is usually landlord-ready. A Cat B fit out adds meeting rooms, offices, kitchens, breakout areas and finishes to your layout.
Read Cat A vs Cat B and what a Cat A fit out includes.
Not sure which one you have?
Send us a floor plan and a few photos. We will tell you where to start.
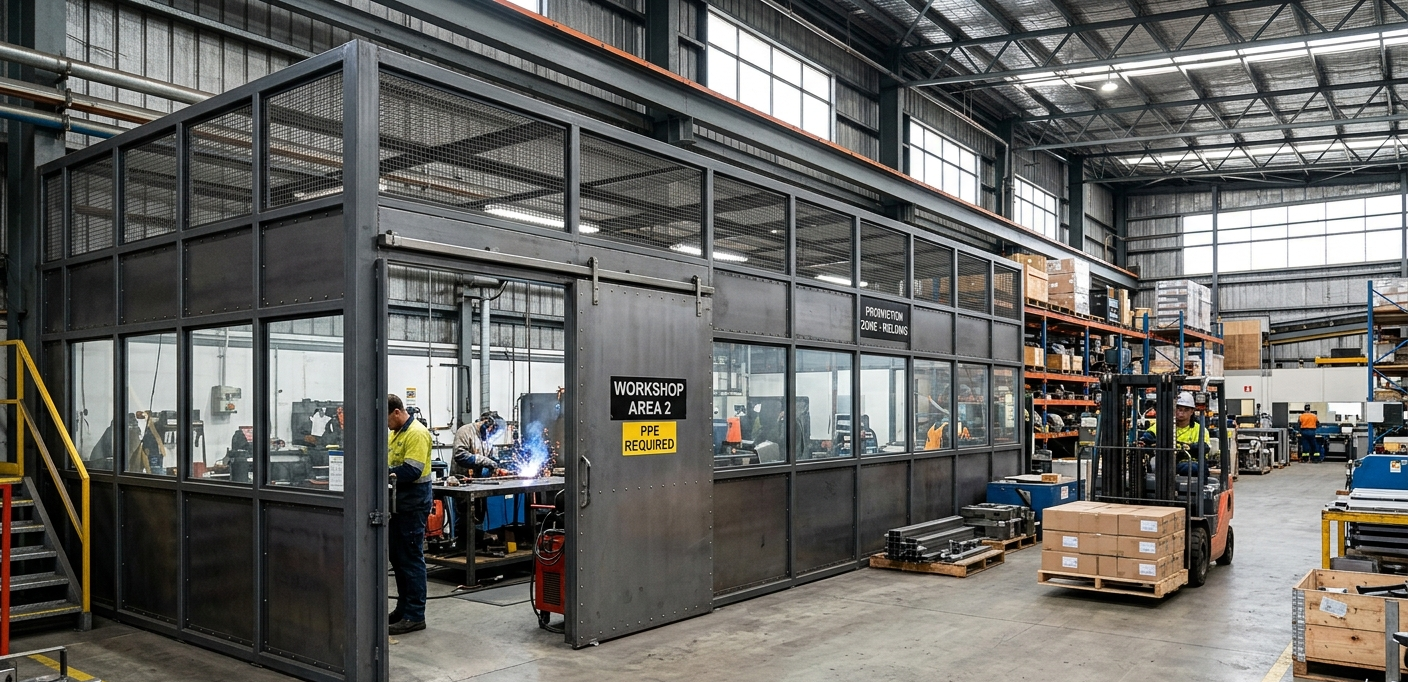
Why Bridgend Offices Often Sit Beside Technical Space
Bridgend’s economy leans more heavily on manufacturing than Wales as a whole. The county borough’s own planning evidence names advanced manufacturing as a particular strength. Read Bridgend Council’s employment background paper.
So the office often has to cope with its neighbour.
- Noise from next door. See our acoustic partitions.
- Sight lines to operations. Glass office partitions keep the office quiet but visible.
- Fire separation. It depends on the building, so confirm it at design stage. See fire-rated vs standard partitions.
- Durable finishes on doors, floors and wall protection in busy routes.
If the building has laboratory-style or specialist rooms, tell us at survey. They can need different ceilings, surfaces and services.
Discuss Your BuildingFit Outs We Have Delivered Under Pressure
We do not publish a square-metre rate, but we can show you how long comparable work has taken.
Steel partitions with glazing, fire doors, suspended ceilings and epoxy resin flooring, phased around live operations.
Read the case studyPartitions, ceilings, plumbing and finishes in an industrial setting, with flexible out-of-hours working.
Read the case studyThe team worked evenings and weekends and solved structural limits on routing services.
Read the case studyFit out without stopping the business.
Work by zone, noisy tasks in the evening or at weekends, a temporary team move, or a short closure for the worst stage only. We agree the method with you before we start.
Plan a Phased Fit Out Call 01446 750994What an Office Fit Out in Bridgend Includes
Every project is different. These are the elements we combine most often.
Partitions and Glazing
Solid, glazed, acoustic and fire-rated systems. See commercial partitions in South Wales.
Suspended Ceilings
New grids and tile upgrades, coordinated with lighting. See suspended ceilings in Bridgend.
Washrooms and Welfare
Staff areas in the same programme. See commercial washroom refurbishment.
Flooring and Decoration
The finish comes last, but it is where clients judge the result. We plan it from the start.
Trade Coordination
Electrical, data, ventilation and fire systems all meet the ceiling and partition lines. We coordinate them so the layout works above and below.
Wider Commercial Work
See commercial fit out in South Wales and our office refurbishment service.
A Fit Out, Stage by Stage
- SurveyWe inspect the space, the ceiling void, access routes and any existing fit out.
- ScopeWe agree what stays, what goes and what is new, with drawings where needed.
- ProgrammeWe set working hours, phasing, deliveries and handover dates.
- Strip-out and preparationSelective removal, with protection for areas that stay in use.
- First fixPartition framing, ceiling grids and coordination with services.
- Second fixBoarding, glazing, doors, tiles, decoration and flooring.
- Snagging and handoverWe check the finished work, fix defects and hand the area back.
What Affects the Cost?
Floor area is only one factor. We do not publish a square-metre rate because it would mislead. A survey gives a number based on the actual space.
- How much is stripped out and how much stays
- Rooms needing glazing, acoustic or fire-rated performance
- Ceiling height and access equipment
- Whether the building stays occupied
- Services alterations and finish level
Read our UK office fit out cost guide and design and build vs traditional contractor.
What to Send Us for a Fast, Accurate Quote
- A floor plan, or a sketch with rough measurements
- Photographs of the space and ceiling
- The number of people, meeting rooms and private offices
- Any lease or landlord restrictions you know about
- Your target start and finish dates
Do You Actually Need a Full Fit Out?
Sometimes the better answer is smaller.
- If the layout works but the ceiling looks tired, a ceiling upgrade may be enough. Read tile replacement vs full replacement.
- If only one department has changed, reconfigure that area only.
- If the main complaint is noise, targeted acoustic work can cost less. See acoustic ceiling tiles vs acoustic partitions.
Questions to Ask Any Bridgend Fit Out Contractor
- Have you built offices inside industrial or occupied buildings before?
- Who coordinates the electrical, data and ventilation work?
- What is excluded from the price?
- How will you protect areas that stay in use?
- Who is on site day to day?
- What happens to snagging after handover?
More in five questions to ask before hiring a fit out contractor.
Areas We Cover Across Bridgend County Borough
We also deliver office fit outs in Cardiff, Swansea and Newport. Browse all our South Wales locations or see our completed projects.
Ready to talk about your Bridgend office?
Survey first. Clear scope. A programme that works around your team.
Office Fit Out Bridgend FAQs
How much does an office fit out cost in Bridgend?
The cost depends on the floor area, the number of rooms, the strip-out needed, the finish level and whether the building stays occupied. A site survey gives a far more reliable figure than a general square-metre estimate.
How long does an office fit out take in Bridgend?
It depends on the scope. Two offices built inside a warehouse took us three weeks. A full strip-out and rebuild of an office suite took ten weeks. Read how long an office fit out takes.
Can you build an office inside a warehouse or industrial unit?
Yes. We build offices inside warehouses and industrial units using partitions, glazing, suspended ceilings, fire doors and durable flooring. Work is phased so the main operation can carry on.
Do you do Cat A and Cat B fit outs?
Yes. We can complete a Cat B fit out in a shell or Cat A space, or work on a refurbishment of an existing fitted office. We confirm the scope and responsibilities at the start.
Can the fit out be done while we stay in the building?
Often, yes. We can phase work by zone, schedule noisy tasks outside normal hours and protect occupied areas. The final method depends on access, dust, noise and safety.
Do we need landlord permission to fit out a leased office?
Often yes. Many leases require the landlord’s consent for alterations. Check your lease before work starts. We can supply a clear scope and drawings to support your request. We are contractors, not solicitors, so take legal advice on the lease itself.
Do you cover Pencoed, Porthcawl and Maesteg?
Yes. We work across Bridgend County Borough, including Pencoed, Porthcawl, Maesteg, Pyle and the surrounding industrial estates and business parks.
Can you supply partitions and ceilings as part of the fit out?
Yes. Partitions, glazing and suspended ceilings are core parts of our work, so they are planned together with the rest of the fit out.
What do you need to give us a quote?
A floor plan or sketch, photographs, the number of rooms and people, any lease restrictions and your target dates. Contact us here.
Arrange an Office Fit Out Survey in Bridgend
The first step is not choosing finishes. It is understanding the space, what can stay and how the fit out needs to work around your business.
Request a Free Survey Call Us Now 01446 750994