MF Ceilings vs Suspended Grid Ceilings: Which Is Better for Commercial Buildings?
MF Ceilings vs Suspended Grid Ceilings: Which Is Better for Commercial Buildings?
Ask two contractors which ceiling you should fit and you may get two different answers. That’s because MF plasterboard ceilings and suspended grid ceilings solve different problems. One gives you a clean, continuous finish. The other gives you a ceiling you can lift and get behind in seconds.
Neither system is better in every building. The right choice depends on how the space is used, how it needs to look and how often someone needs to reach the services above it. This guide explains how each ceiling is built, where each performs best and how to choose for offices, shops, schools and other commercial buildings across South Wales.
- Choose a suspended grid ceiling where services need regular access, budgets are tight, programmes are short or you need good acoustic absorption over a large area.
- Choose an MF plasterboard ceiling where a seamless finish, fire resistance, sound insulation or hygiene matter most.
- Most commercial fit-outs use both, with a grid over working areas and MF in feature, wet and high-traffic spaces.
How Each Ceiling Is Built
Both systems hang from the soffit, the underside of the floor or roof above, leaving a void for services. The difference is what forms the finished surface.
MF Plasterboard Ceilings
MF stands for metal furring. Steel primary channels are hung from the soffit on adjustable hangers, and lighter ceiling sections are clipped across them at right angles to form a flat framework. Plasterboard is screw-fixed to the frame, then the joints are taped and filled, or the whole ceiling is skimmed, before decorating. The result looks like solid plaster. Because the frame can be set at any level or shape, MF is also used for bulkheads, changes in height, curves and the margins around lighting rafts.
Suspended Grid Ceilings
A lightweight exposed metal grid is hung on wire or rod hangers. Main runners carry cross tees, and a wall angle runs around the edge of the room. Ceiling tiles, usually 600 × 600 mm or 1200 × 600 mm, simply lay into the grid. The grid is normally 24 mm wide, or 15 mm for a slimmer look. Tiles come with flat (square) or stepped (tegular) edges, which changes how pronounced the grid looks. Our guide to suspended ceiling tile types covers the options.

Appearance
This is usually the first difference clients notice. An MF ceiling gives an unbroken, painted surface that reads as part of the architecture. It suits spaces where the ceiling forms part of the first impression: a reception, a showroom, a boardroom or a restaurant.
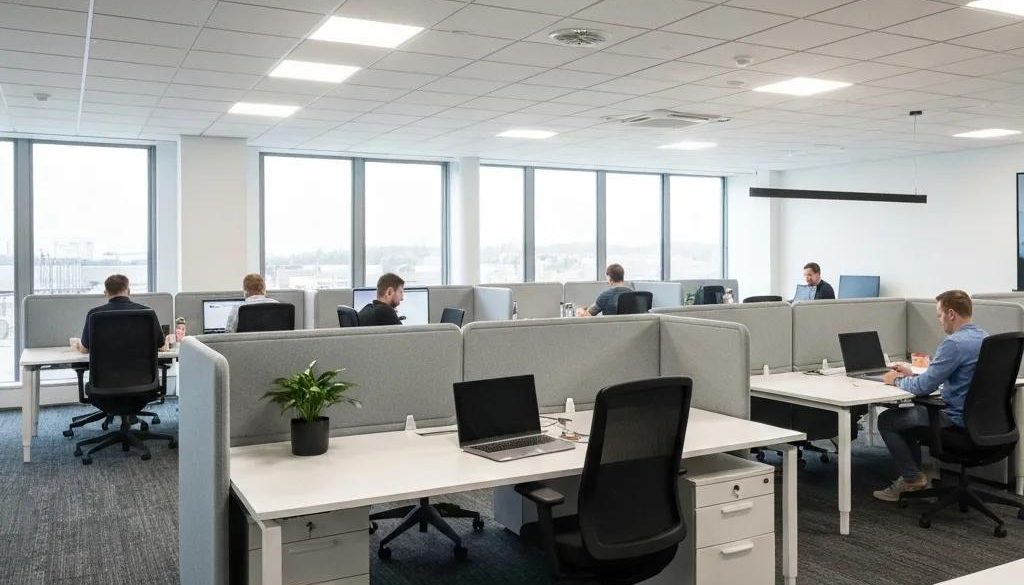
A grid ceiling is modular, and the grid lines are visible. Tegular tiles on a 15 mm grid can look sharp and contemporary, and the grid helps set lighting out in a neat pattern. But a grid will always look like a grid. In a high-end, client-facing space, that can feel more functional than premium.
Access to Electrical and Mechanical Services
For many commercial buildings, this is the deciding factor. The ceiling void often holds cabling, ductwork, fan coil units, sprinkler pipes, fire alarm wiring and data containment.
With a grid ceiling, any tile lifts out by hand. Electricians, air-conditioning engineers and IT contractors can reach almost any point without damage or redecorating, which makes a grid the practical choice wherever services are maintained or altered regularly.
An MF ceiling is closed, so access comes through hinged access panels set into the plasterboard. These work well, but only if they’re positioned at the design stage over valves, dampers, fan coil units and junction boxes. Miss one, and someone ends up cutting into a finished, decorated ceiling. On MF projects, we agree panel positions with the mechanical and electrical contractors before any board goes up.
Acoustic Performance
Ceilings affect sound in two different ways, and each system is strong in one of them.
Sound Absorption: Reducing Echo Within a Room
Mineral fibre and acoustic tiles in a grid ceiling are typically very good at this, which is why grids are standard in open-plan offices, call centres and classrooms. Plain plasterboard is hard and reflective, so a standard MF ceiling can make a room noticeably livelier unless perforated acoustic board or absorbent wall panels are added.
Sound Insulation: Stopping Sound Passing Through
Here, plasterboard’s mass is an advantage. An MF ceiling, especially with two layers of board and insulation above, generally blocks sound to the floor above or the room next door far better than lightweight lay-in tiles. Meeting rooms and consulting rooms often benefit, or can use a grid with high-density tiles and void barriers above the partition line.
We go into more depth in acoustic ceiling tiles vs acoustic partitions, and on our acoustic ceilings in South Wales page.
Fire Performance
Both systems can contribute to fire safety, but only as complete, tested systems. MF with fire-rated plasterboard is commonly specified where the ceiling itself must provide fire resistance, such as protecting a structure or escape route. Fire-rated grid ceilings exist too, but the tiles, grid, clips, light fittings and openings must all match the tested specification.
In Wales, the requirements sit in the Welsh Government’s Approved Document B (fire safety), which differs in places from the English guidance. If your ceiling has a fire role, confirm it at specification stage, not on site.
Maintenance and Repairs
Grid ceilings are easy to look after. A stained or damaged tile can be swapped in minutes, provided you can match it, so we always leave spare tiles on site. If the grid itself has sagged or corroded, see our guide on ceiling tile replacement vs full replacement.
MF ceilings need less day-to-day attention, but repairs are more involved. Water damage or a new opening means cutting out board, fixing new board, jointing and repainting, often across the whole ceiling, so the patch doesn’t show. Large MF ceilings also need movement joints to control cracking, positioned to the manufacturer’s guidance.

Installation Considerations
Programme
A grid is a dry, quick installation with no drying time. MF involves boarding, jointing or skimming, drying and decorating, so it takes longer and involves more trades.
Disruption
Grids create less dust, which matters in occupied buildings and out-of-hours work. MF jointing and sanding need more protection and cleaning.
Void Depth
A grid needs enough space above it to angle tiles in, roughly 150 mm as a practical minimum. MF can be fixed much closer to the soffit where headroom is tight.
Room Shape
MF copes better with irregular rooms, sloping soffits and changes in level. Grids suit large, regular areas.
Cost
Across large open areas, a grid is usually the more economical option. MF tends to cost more once access panels, finishing and decoration are included.
MF vs Suspended Grid Ceilings: Side by Side
| Factor | MF plasterboard ceiling | Suspended grid ceiling |
|---|---|---|
| Appearance | Seamless and painted. Suits curves, bulkheads and features. | Modular, with visible grid lines. Clean and contemporary with the right tile. |
| Service access | Through planned access panels only. | Any tile lifts out by hand. |
| Acoustic absorption | Low with standard board. Better with perforated acoustic board. | Typically high with mineral fibre or acoustic tiles. |
| Sound insulation | Generally strong, especially with two layers and insulation. | Lower, unless using high-density tiles and void barriers. |
| Fire resistance | Commonly used where the ceiling must provide fire resistance. | Available, but every component must match the tested system. |
| Moisture and hygiene | Moisture-resistant board with a washable finish. | Humidity-resistant or vinyl-faced hygiene tiles. |
| Repairs | Cut, patch, joint and redecorate. | Swap individual tiles. |
| Installation | Slower, with wet trades and decoration. | Faster, dry installation. |
| Typical cost | Higher per m². | Lower per m² over large areas. |
Which Ceiling Suits Your Building?
Offices
A grid over open-plan areas for access and acoustic absorption. MF in reception, boardrooms and private meeting rooms, often with MF bulkheads framing the grid.
Retail Premises
MF on the shop floor, where the ceiling frames lighting and branding. A grid in stockrooms, back-of-house areas and staff rooms.
Schools and Colleges
Acoustic grid ceilings in classrooms and halls for clear speech. MF with impact-resistant board in toilets and heavily used corridors.
Washrooms, Kitchens and Clinics
MF with moisture-resistant board and a washable finish usually lasts longest. Hygiene tiles in a grid suit areas needing frequent access. See our commercial washroom refurbishment service.
Hospitality and Older Buildings
MF for restaurants, bars and period conversions, where uneven soffits and feature details make a grid hard to fit neatly.
Industrial Unit Offices
A grid is quick, economical and easy to adapt as the business grows, with hold-down clips near loading doors so tiles don’t lift.
A Practical Example
A typical office refit we deliver combines both systems. The open-plan floor gets a 600 × 600 mm acoustic grid so contractors can reach the void freely. The reception gets an MF ceiling with a feature bulkhead and downlights. The boardroom gets double-boarded MF for privacy, and the washrooms get moisture-resistant MF. Each space gets the system that suits it, rather than one compromise across the building. On the RBM offices at Celsa Steel, upgrading the ceilings for acoustics and appearance was part of a full rebuild delivered in ten weeks around a live steel site.
For a wider view of ceiling choices, read suspended vs exposed ceilings in offices, or see our office refurbishment in South Wales service.
Frequently Asked Questions
What does MF ceiling stand for?
MF stands for metal furring. It’s a steel framework hung from the soffit with plasterboard screwed to it, giving a flat, continuous ceiling that looks like solid plaster once jointed and decorated.
Is an MF ceiling more expensive than a suspended ceiling?
Usually, yes. MF involves boarding, jointing, decorating and access panels, while a grid is a quicker dry installation. The gap narrows in small rooms with complex shapes, where a grid needs a lot of cutting.
Which ceiling is better for acoustics?
For reducing echo within a room, a grid with acoustic tiles is typically better. For stopping sound passing between rooms or floors, MF plasterboard usually performs better.
Can you combine MF and suspended grid ceilings in one building?
Yes, and most commercial fit-outs do. A common approach is a grid over working areas, with MF bulkheads, feature ceilings and wet rooms where appearance, privacy or hygiene matter most.
Can access panels be added to an existing MF ceiling?
Yes. A panel can be cut into an existing MF ceiling, with the frame trimmed around it and the edges made good. It’s neater and cheaper to plan panel positions before the ceiling goes up, though.
Conclusion
MF plasterboard and suspended grid ceilings aren’t competitors so much as tools for different jobs. A grid wins on access, speed, cost and acoustic absorption. MF wins on appearance, sound insulation, fire resistance and awkward shapes. The best commercial ceilings usually use each where it fits, decided at survey stage around how every space will be used.
Not Sure Which Ceiling You Need?
We install MF plasterboard and suspended ceilings across South Wales, from Cardiff and Newport to Swansea and Neath and Port Talbot. Send us photos or drawings and we’ll recommend the right system for each space, with a clear, fixed quote.
Book a free site surveyOr call us on 01446 750994.